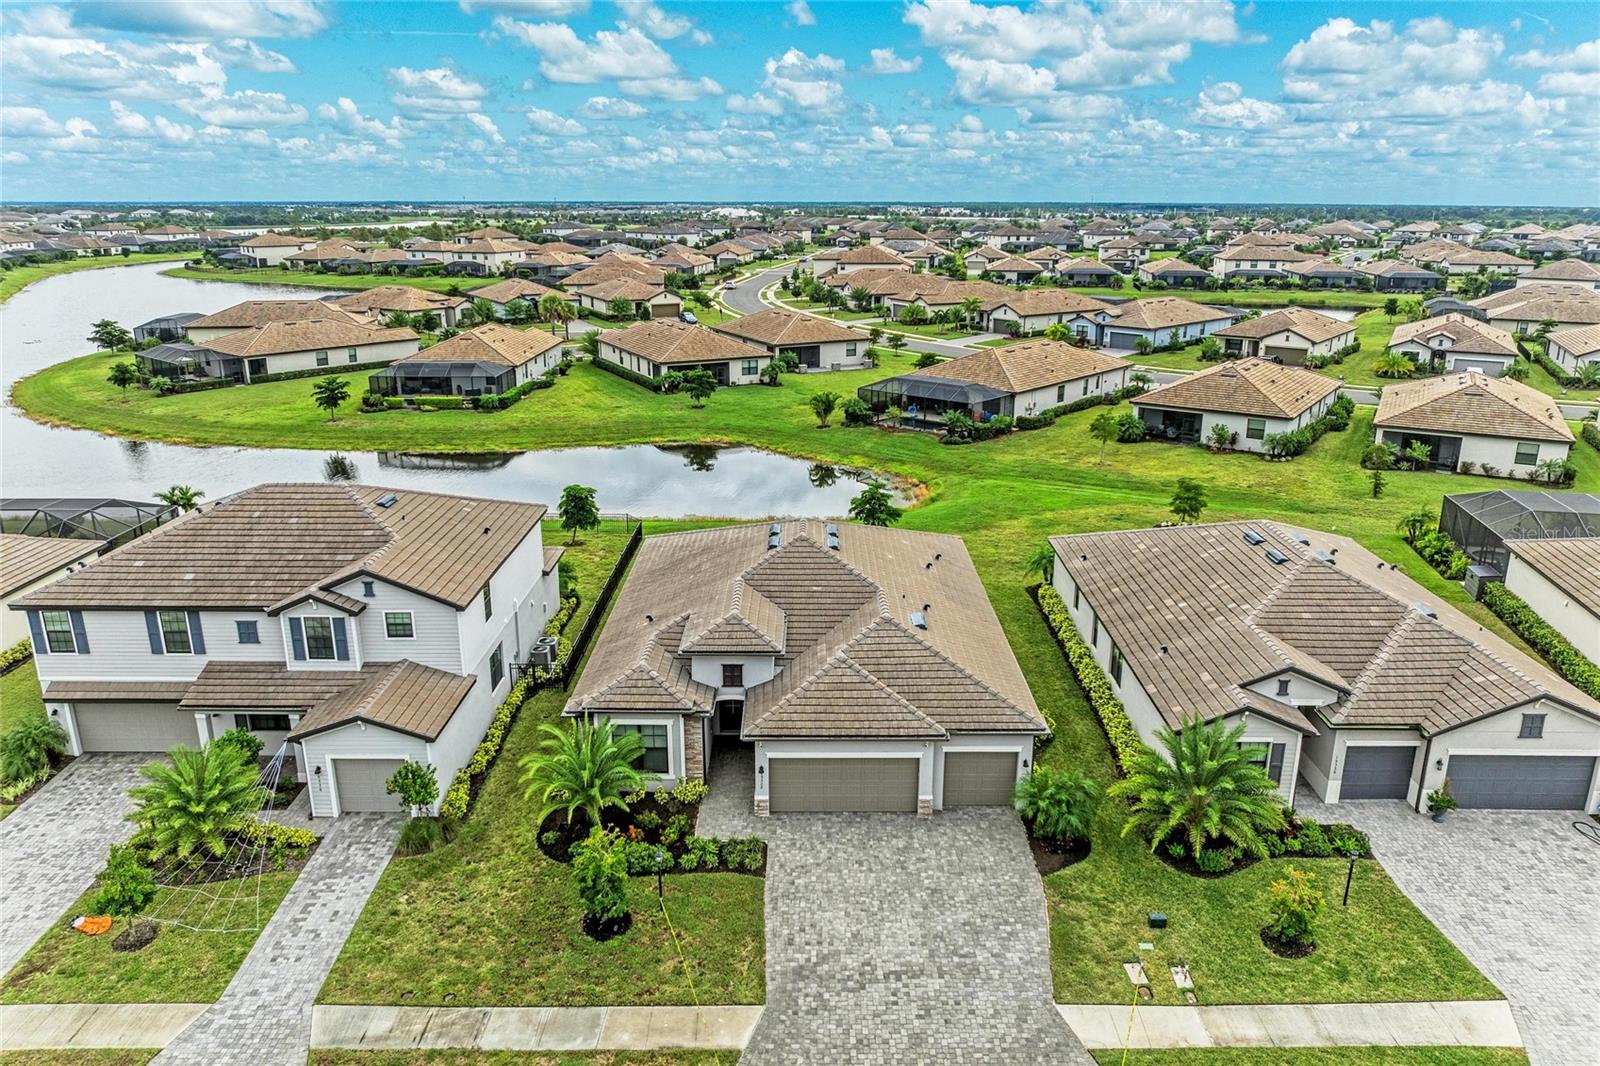
Aerial view of a Florida home with a broad paver driveway, tile roof, and landscaped lawn.
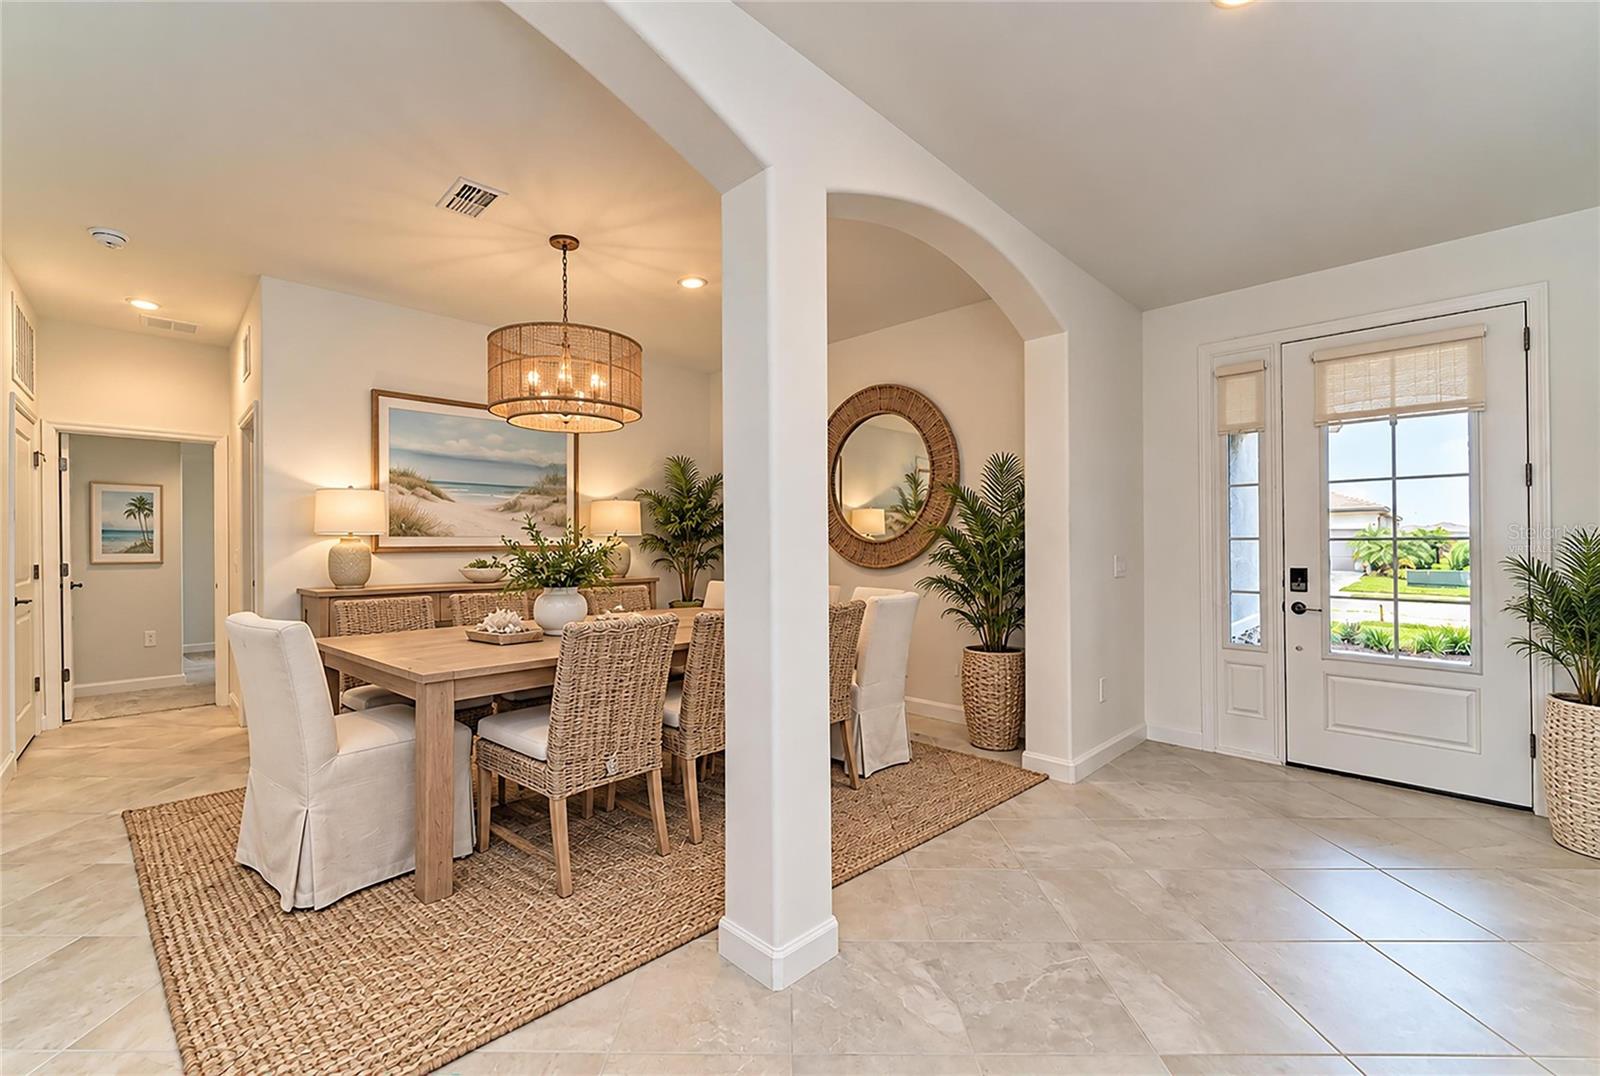
Dining room with a wood table and woven chairs beside an arched entryway and glass-paneled front door.
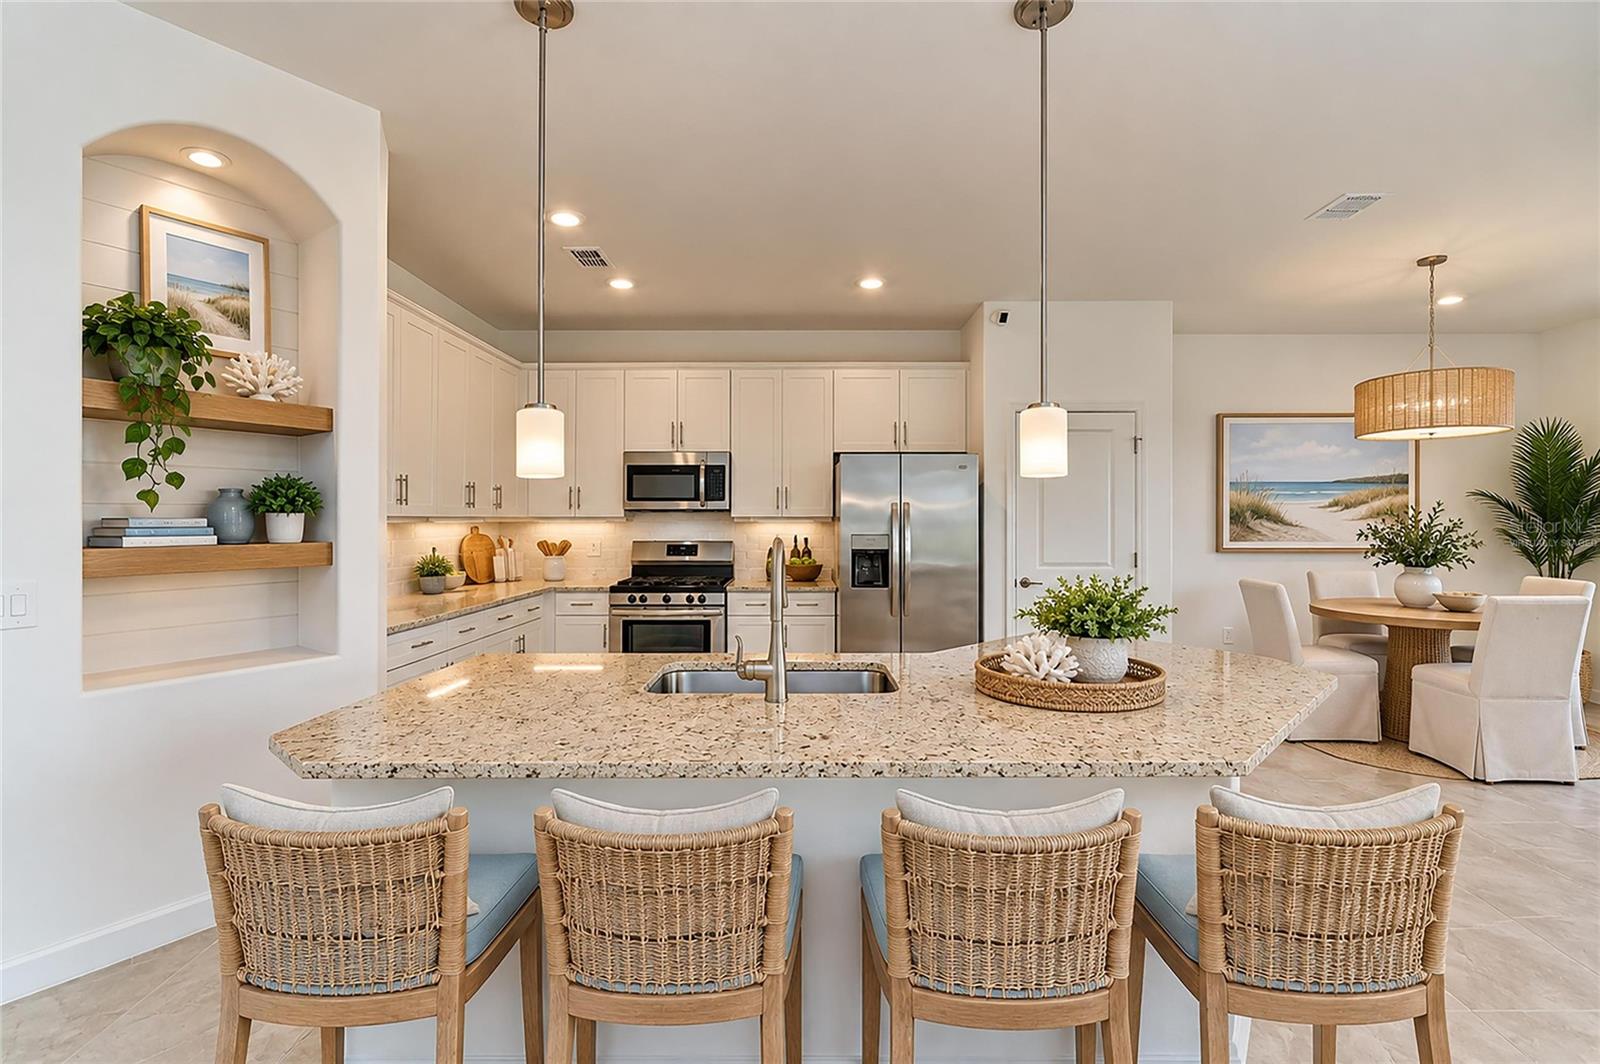
Staged kitchen with a large stone island, woven bar chairs, white cabinets, and adjoining dining area.
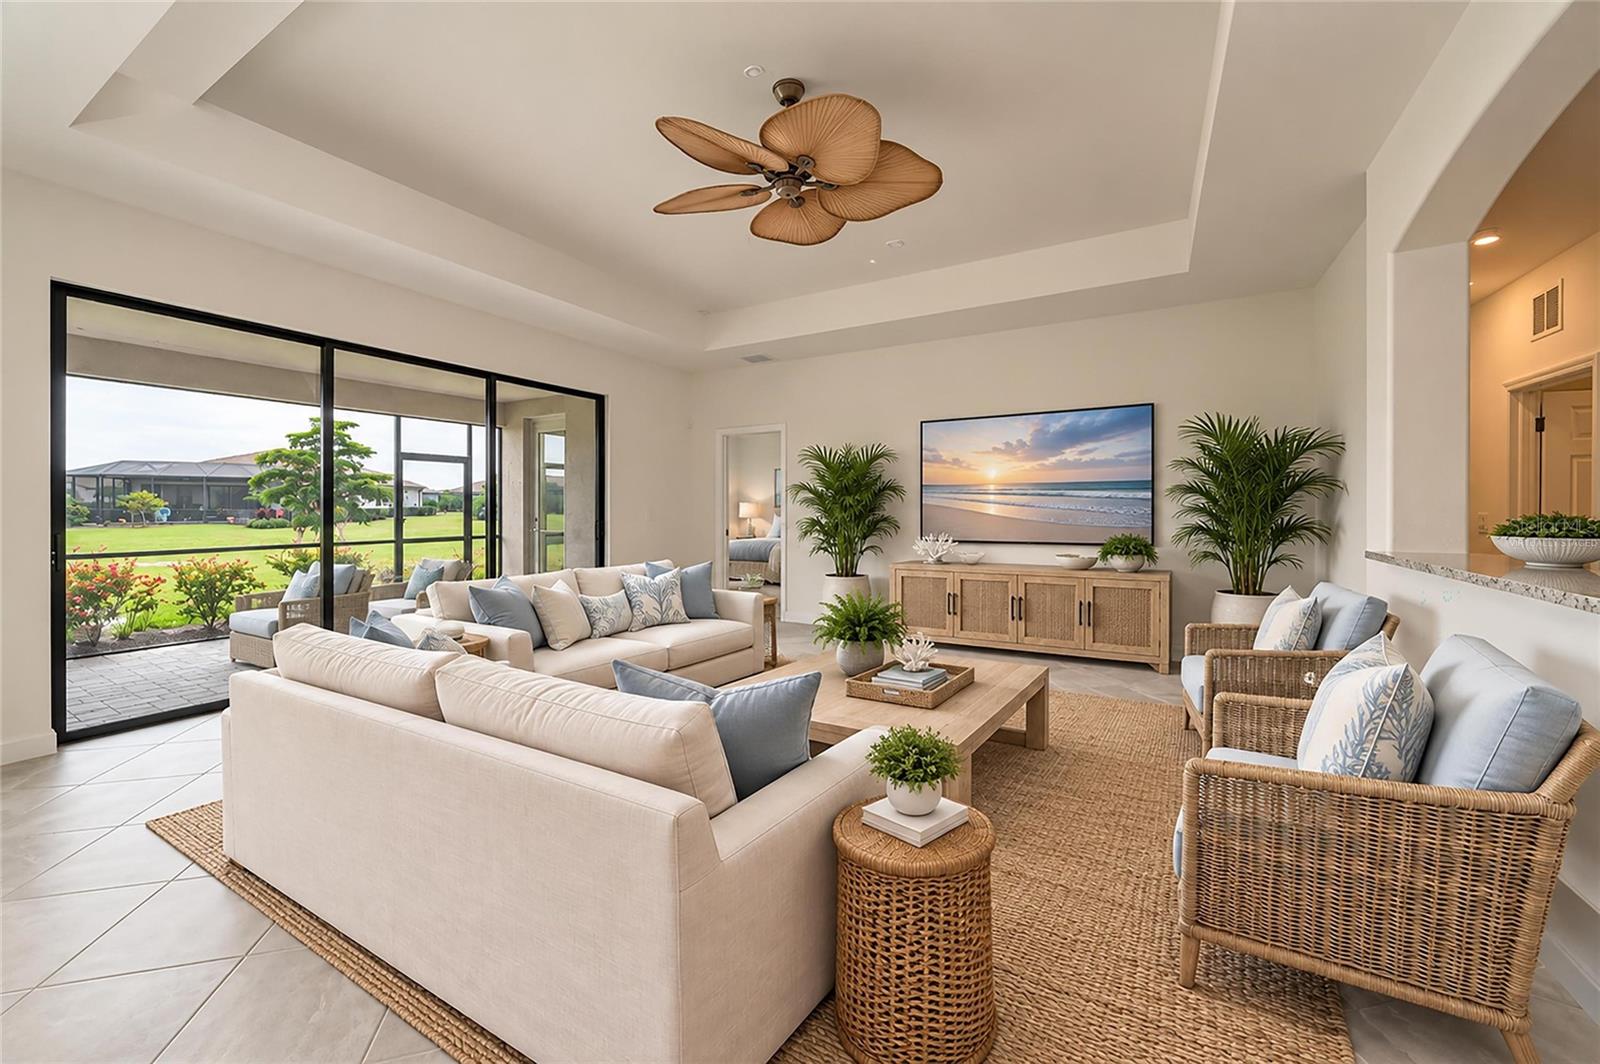
Staged living room with a tray ceiling, wicker seating, and sliding doors opening to a covered patio and lawn.
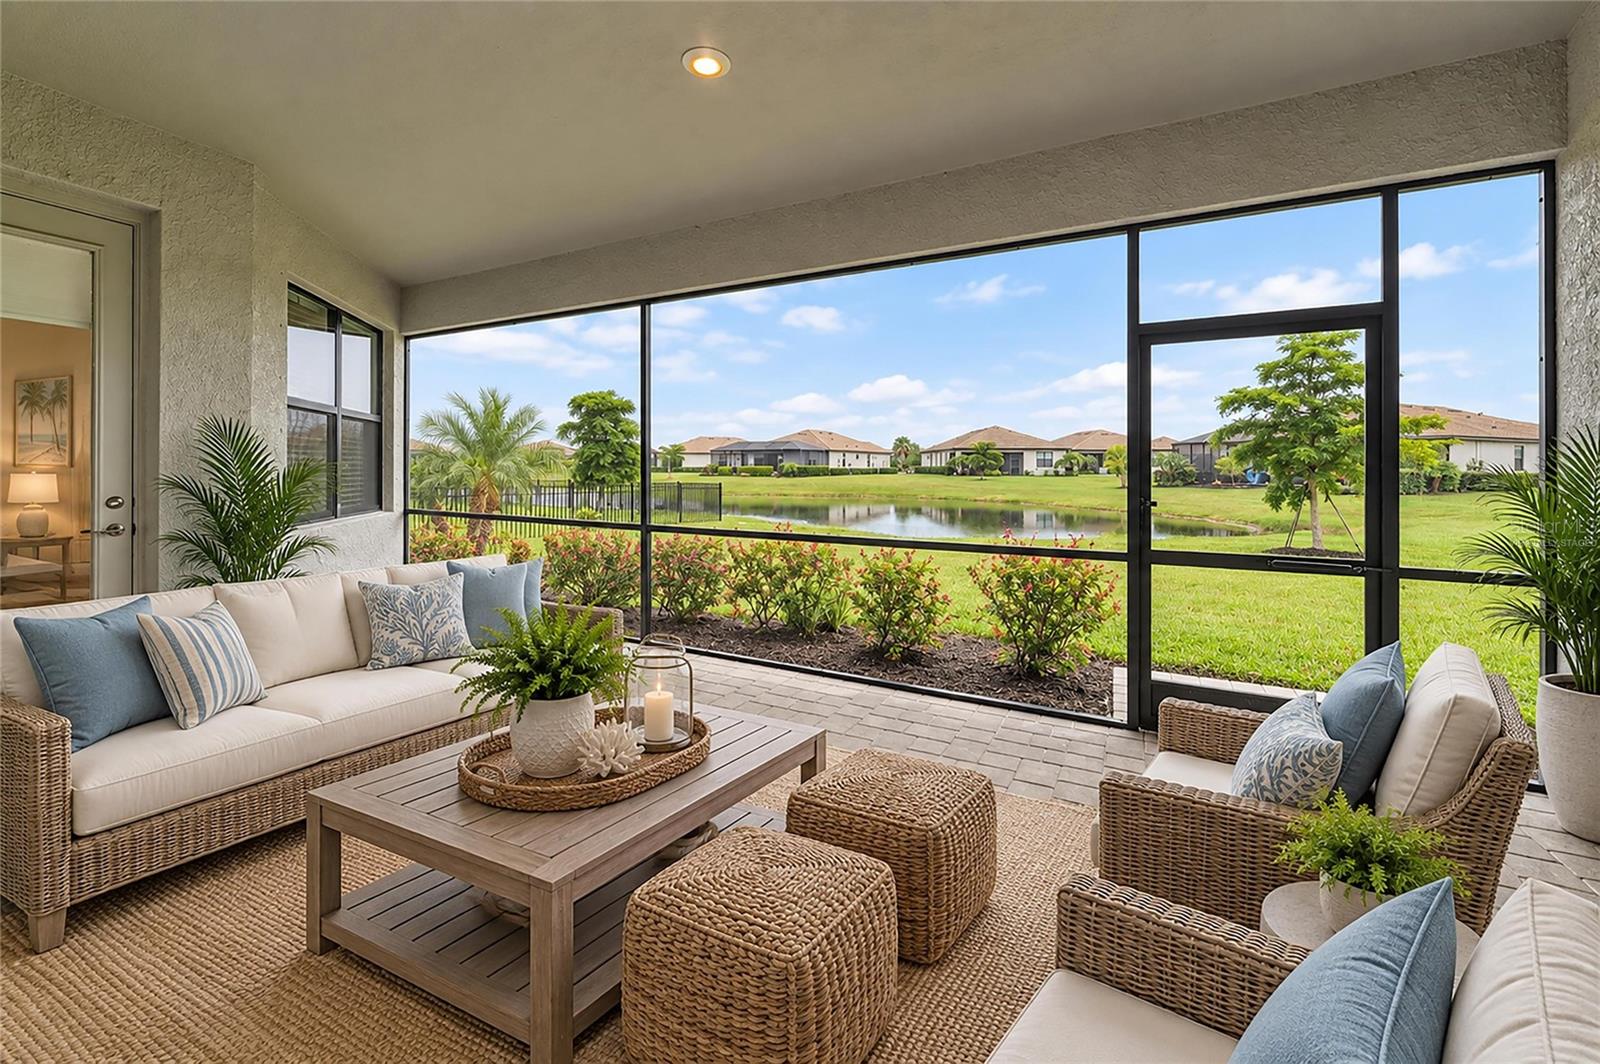
Screened lanai with wicker seating overlooking a pond and neighboring homes.
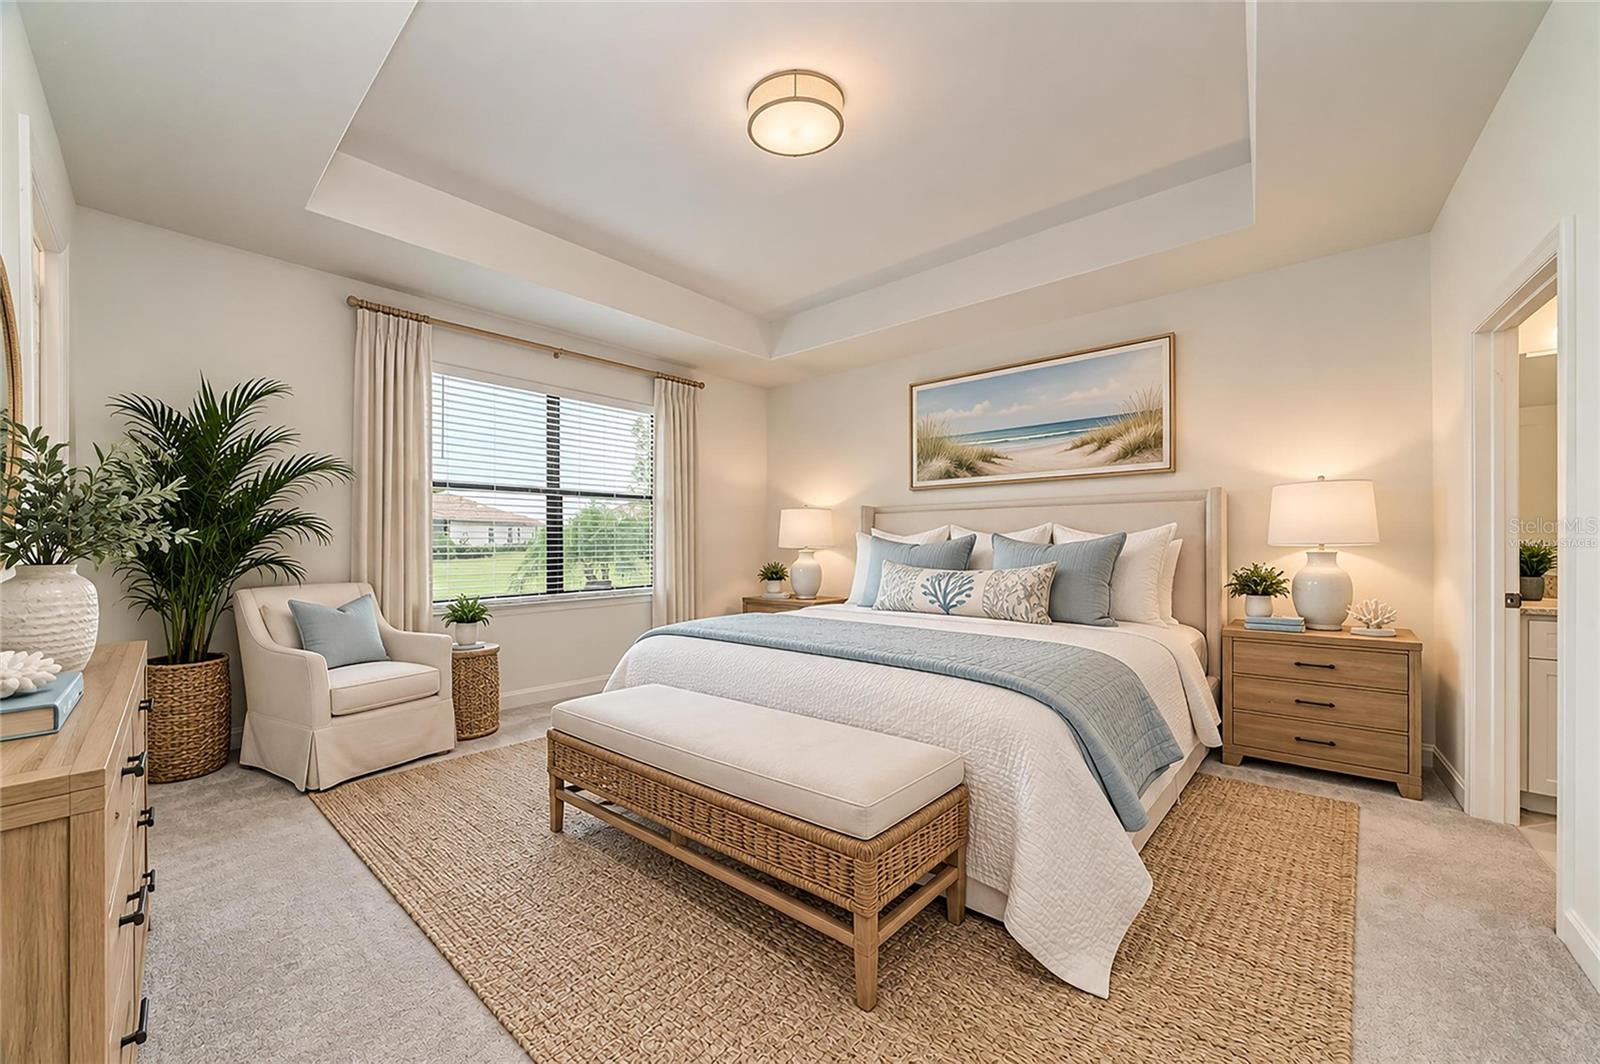
Staged bedroom with a pale blue and white bed, woven bench, and tray ceiling.
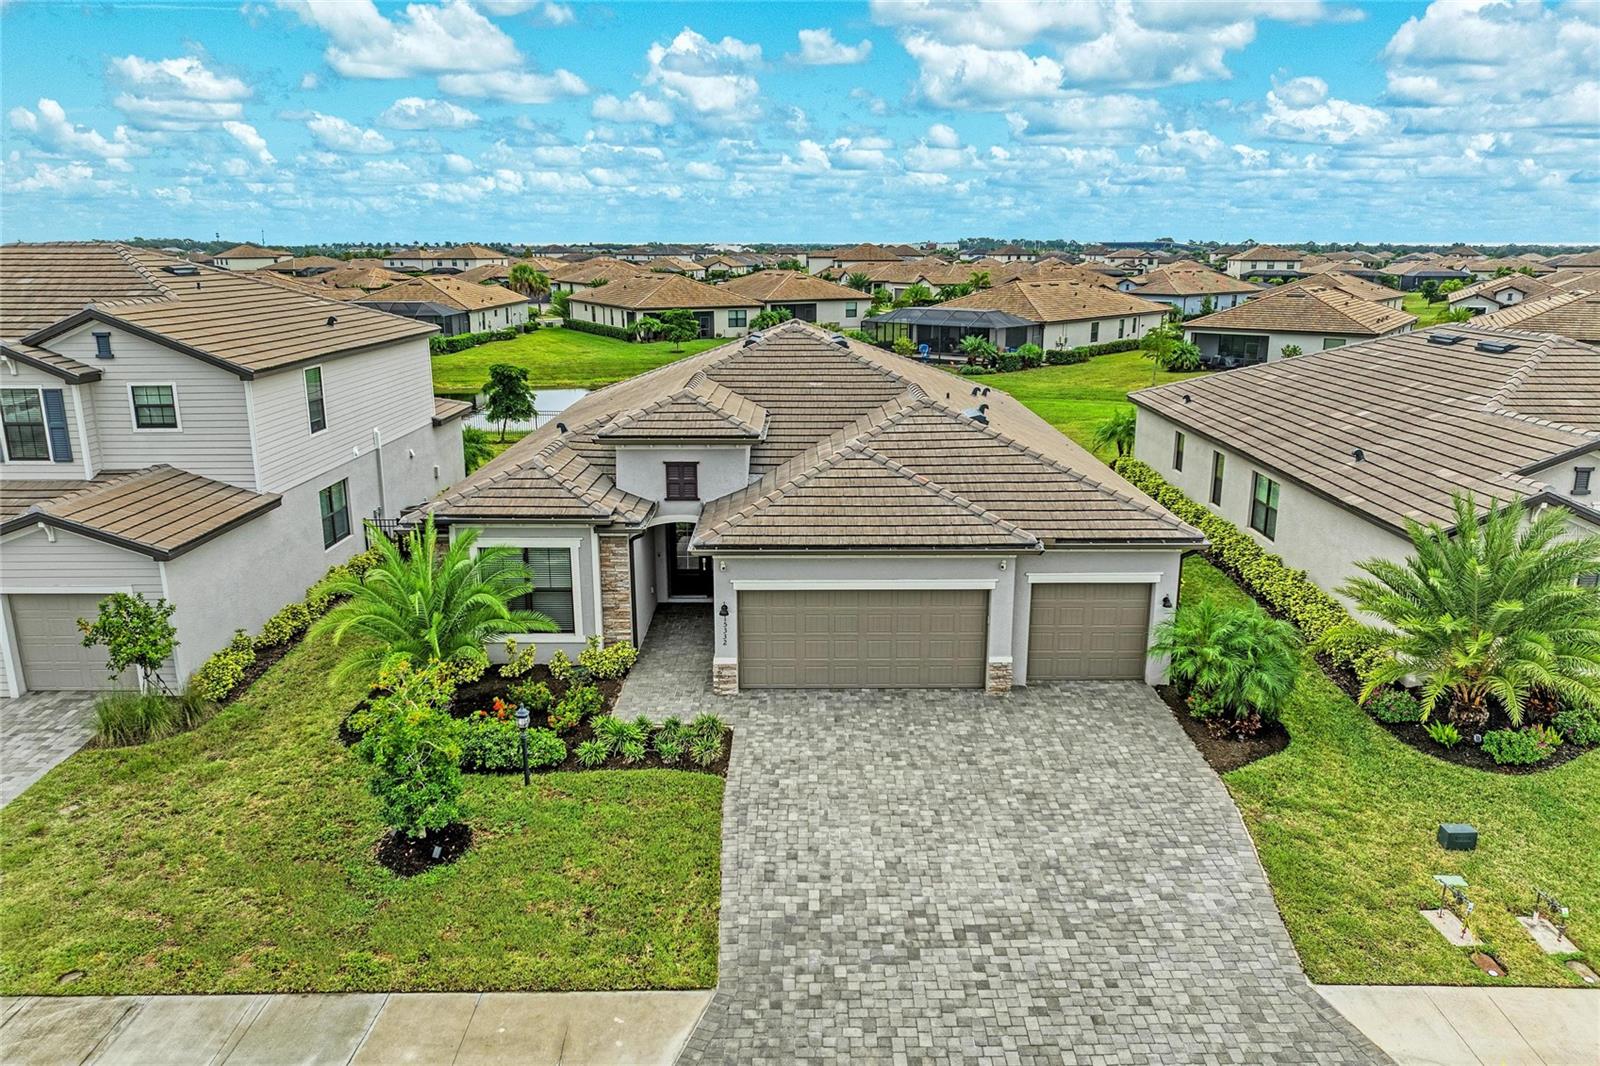
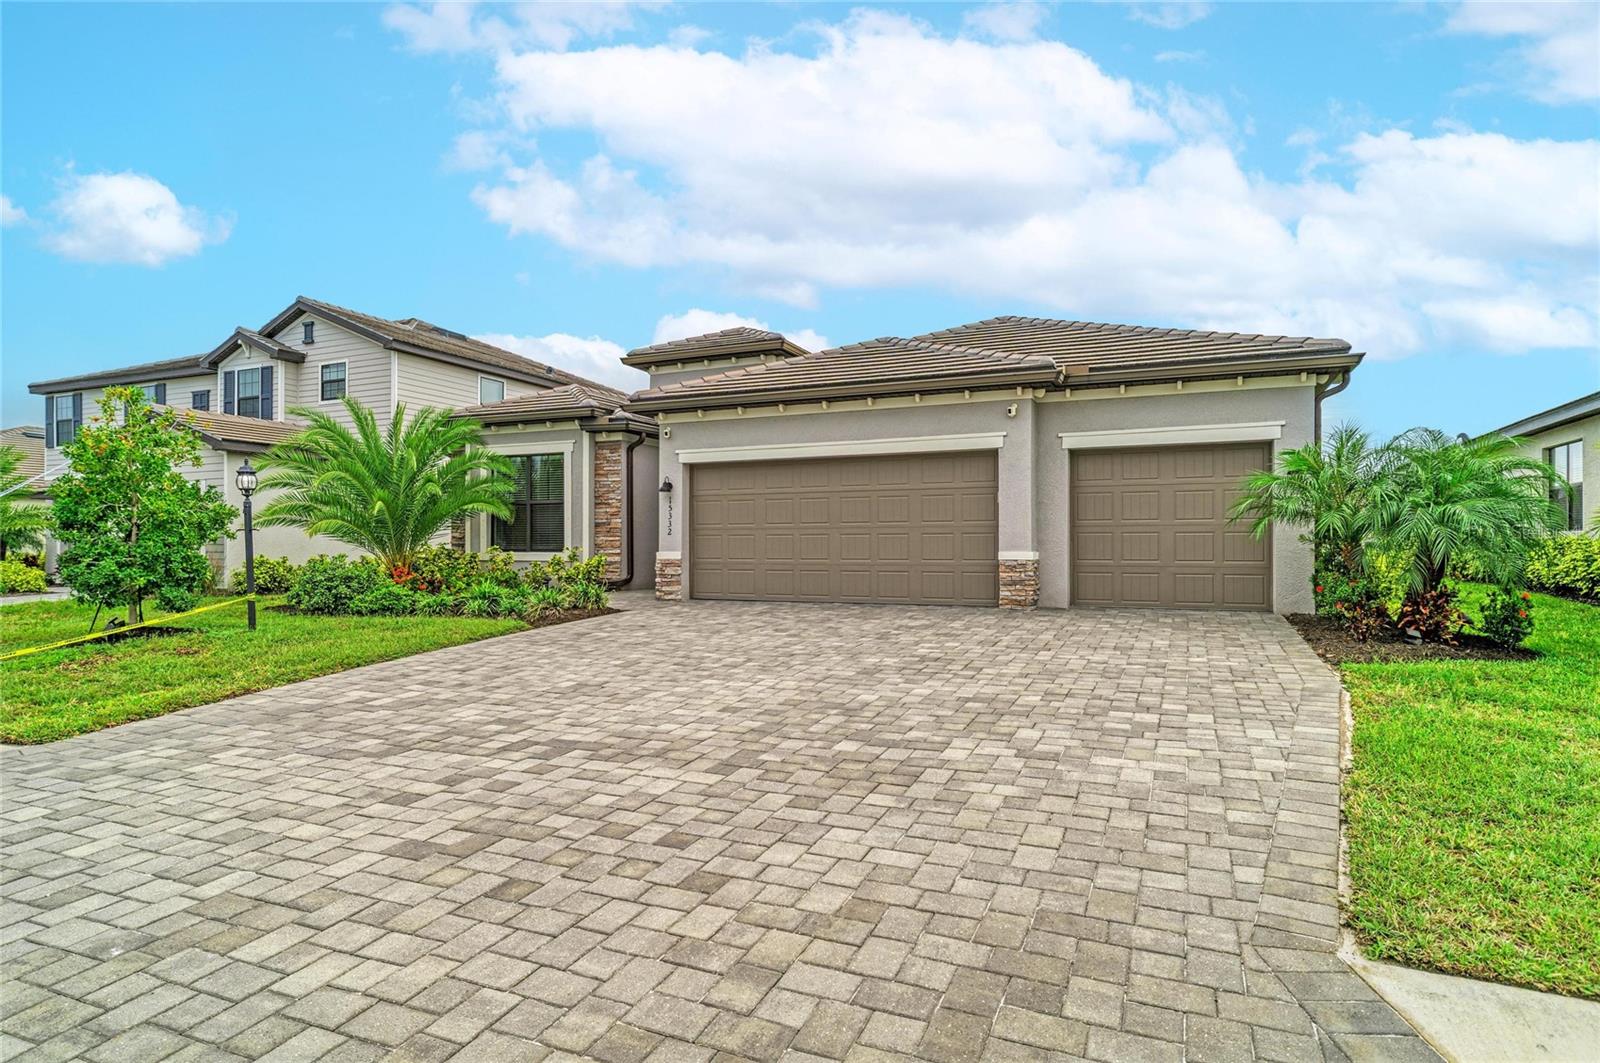
Home exterior with three-car garage, stone accents, palms, and a wide paver driveway.
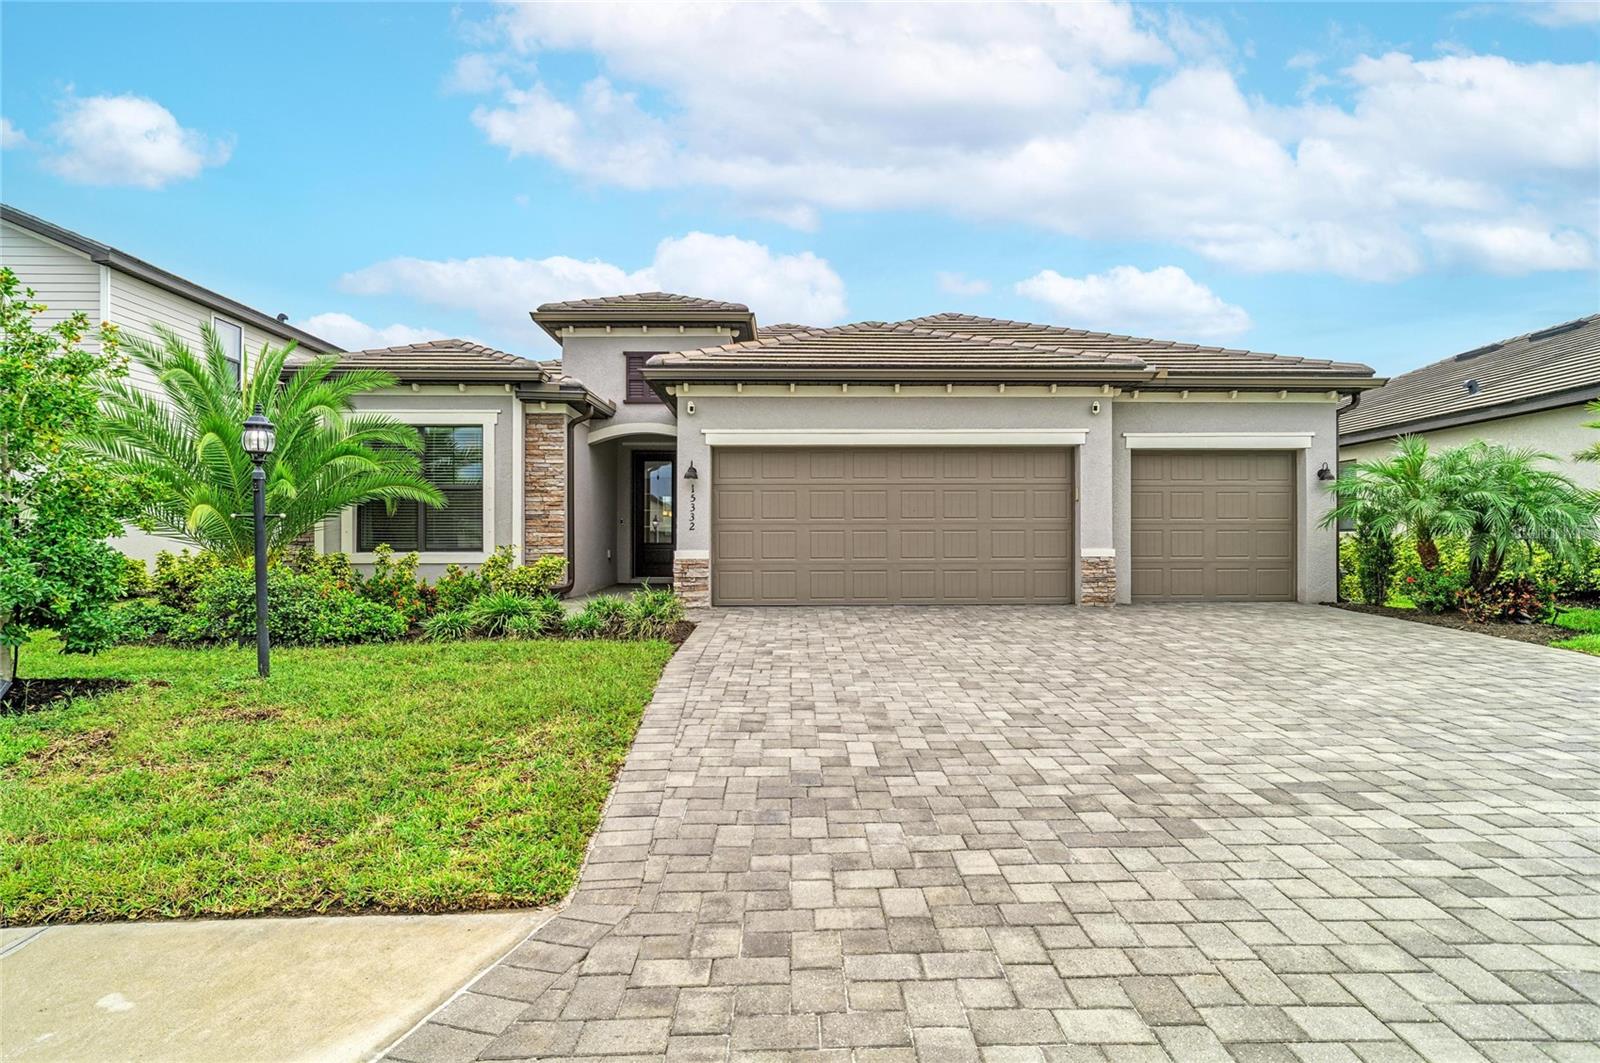
Single-story home with stone accents, three-car garage, and landscaped front lawn.
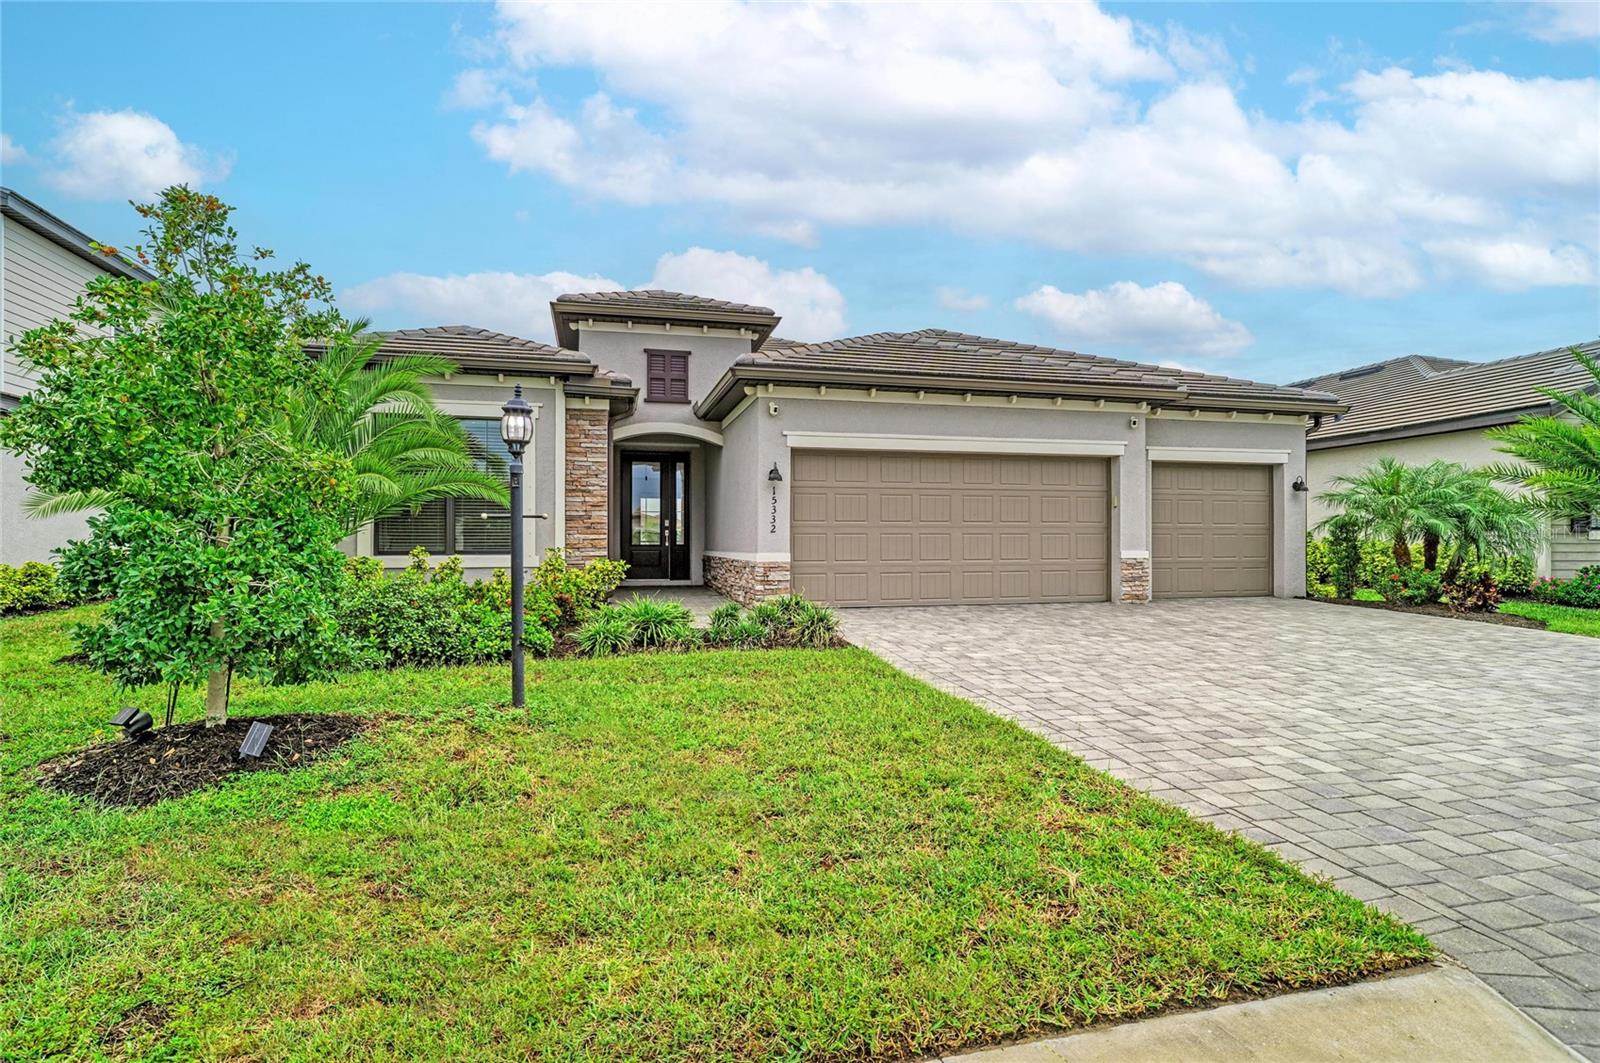
Single-story stucco home with a three-car garage, wide paver driveway, and palm landscaping.
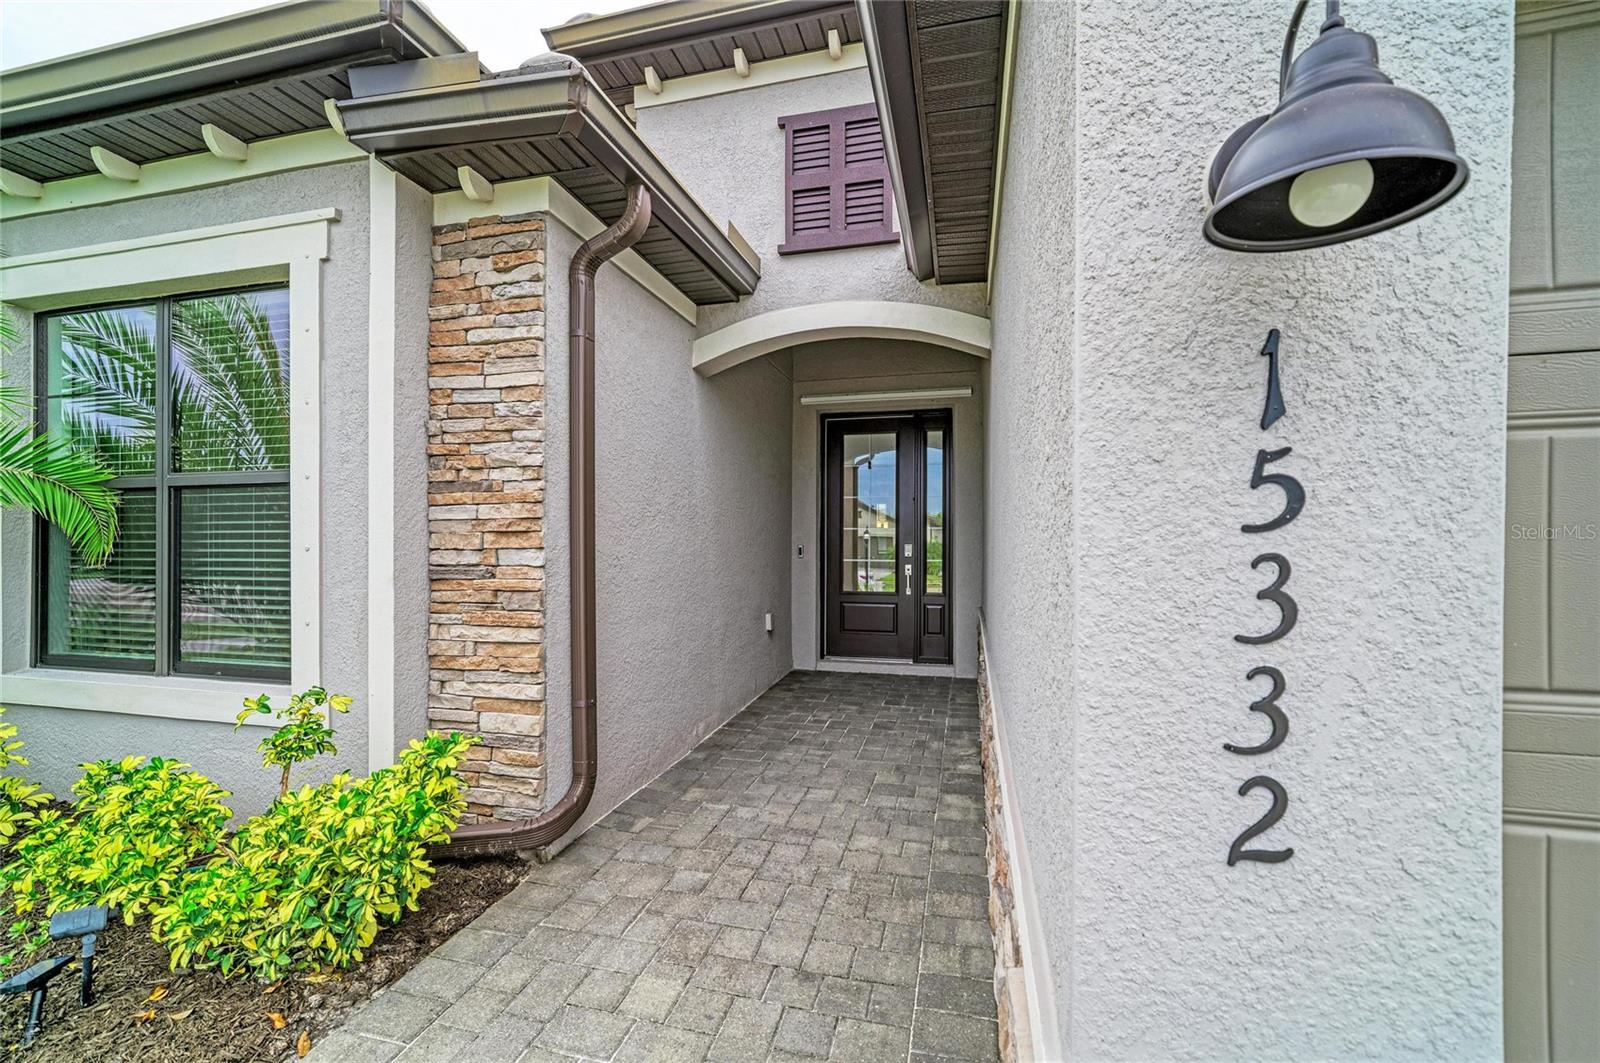
Covered home entry with a paver walkway, stone accent column, and vertical house numbers.
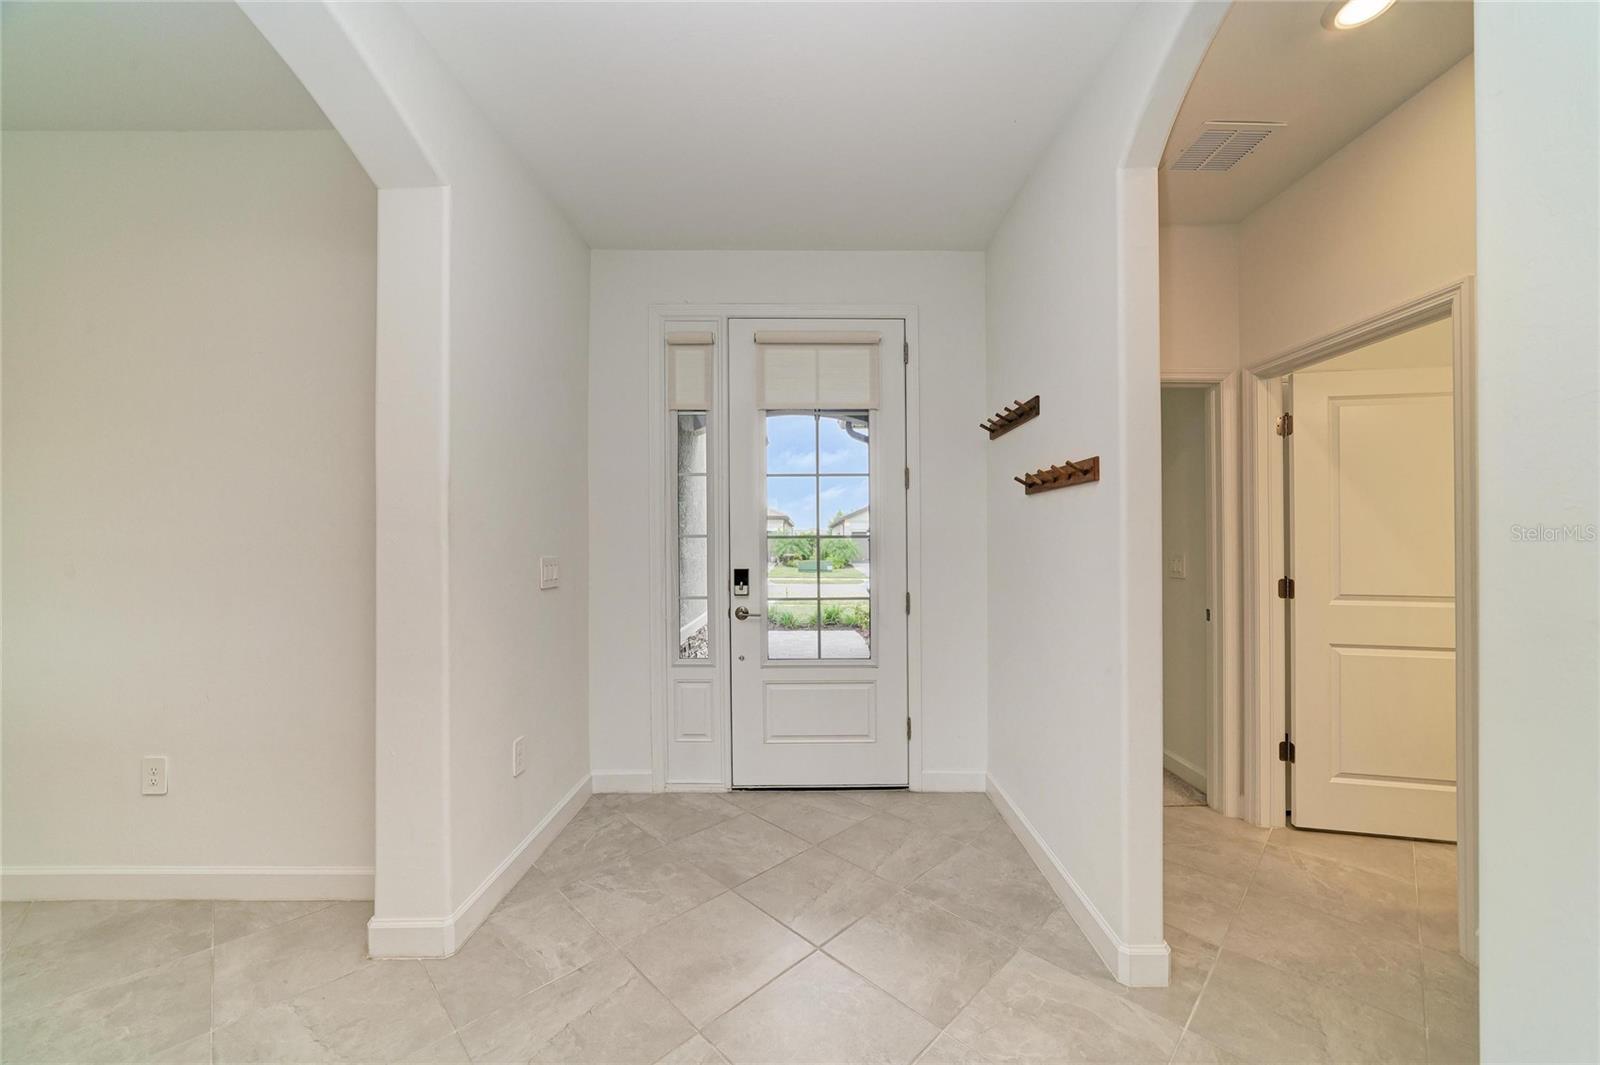
Unfurnished entry foyer with tiled floors, a glass-paneled front door, and an open hallway.
Open-plan home interior with tiled floors, kitchen island, and sliding glass doors to the yard.
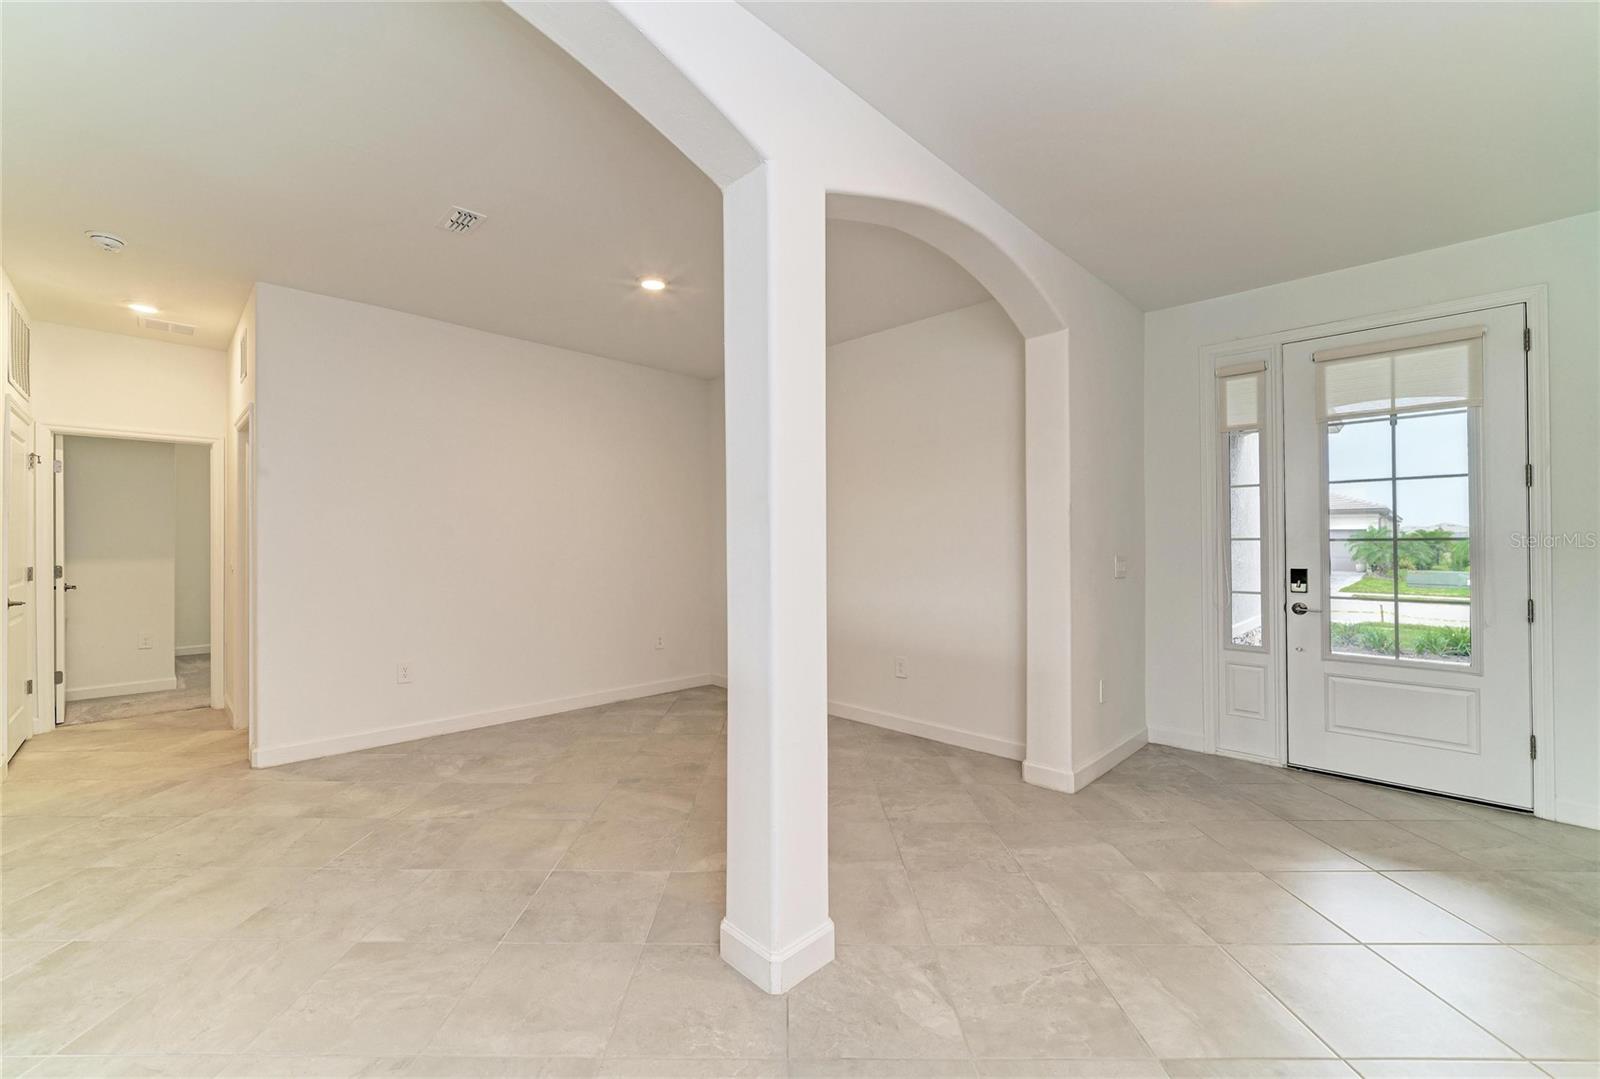
Vacant tiled entryway with a glass-paneled front door and arched openings.
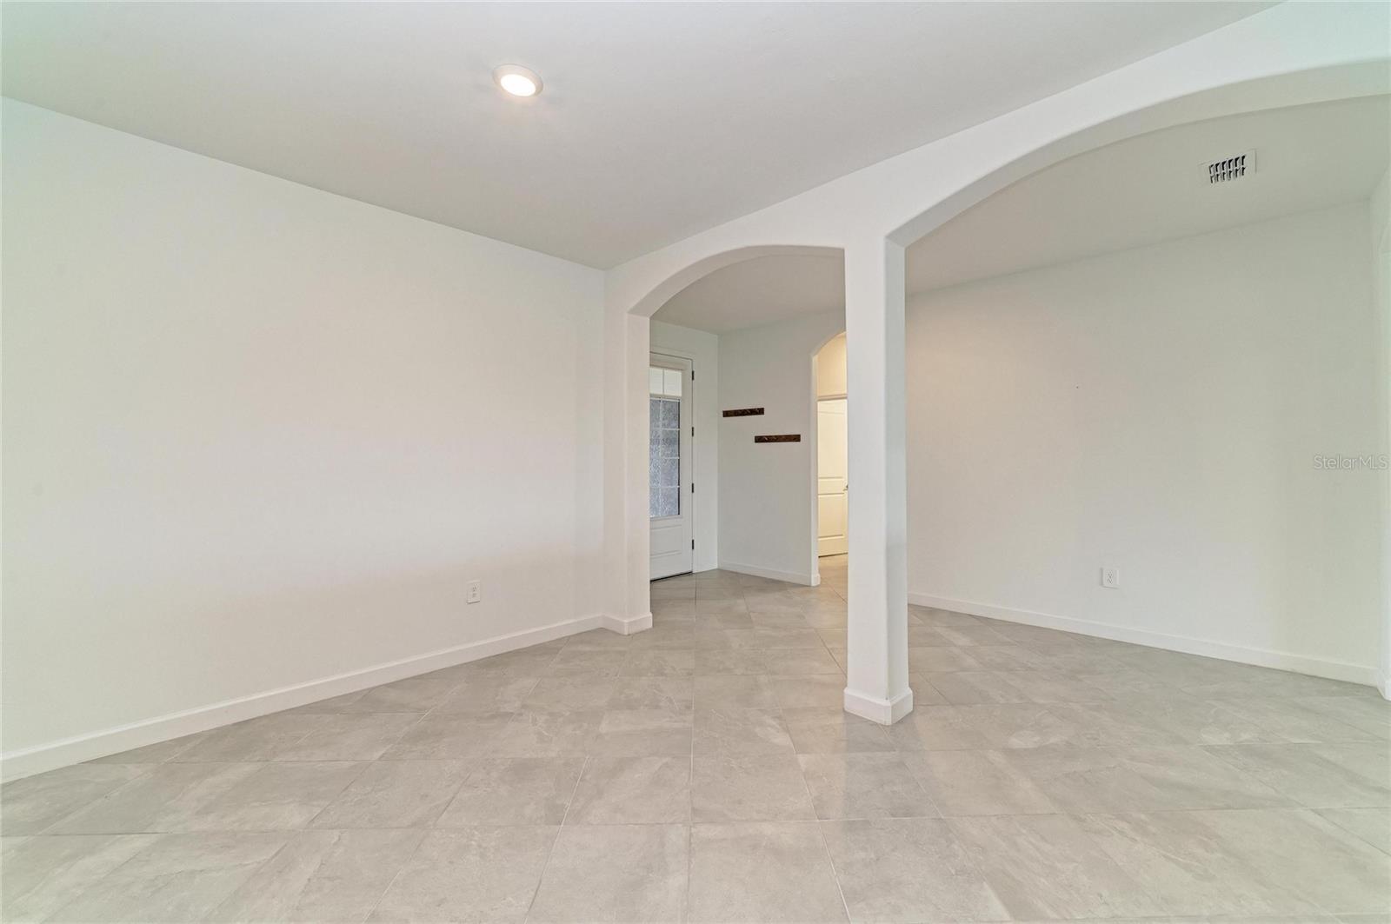
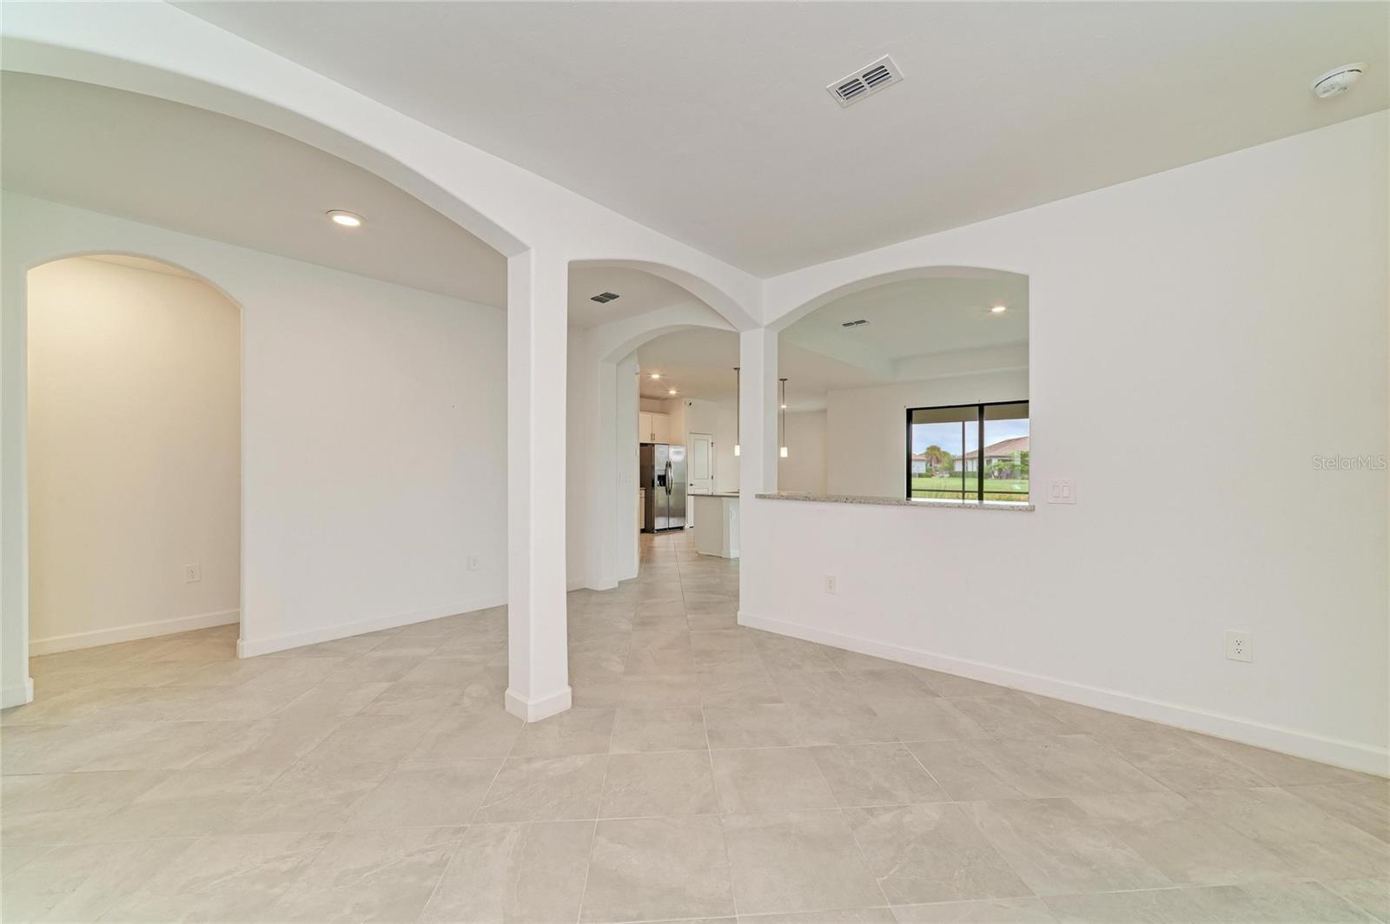
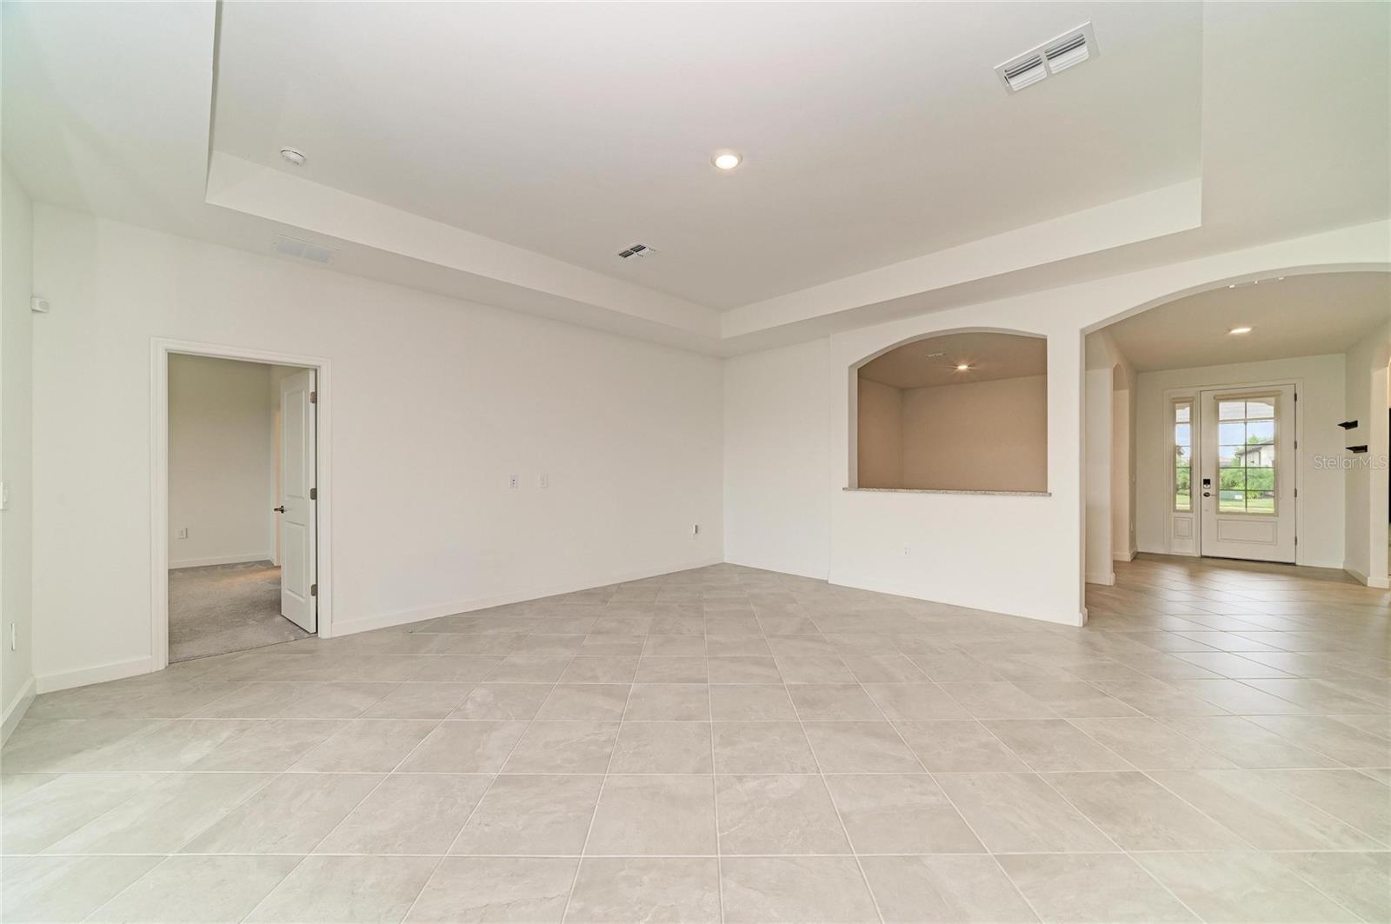
Empty room with light tile floors and wide arched openings to adjoining spaces.
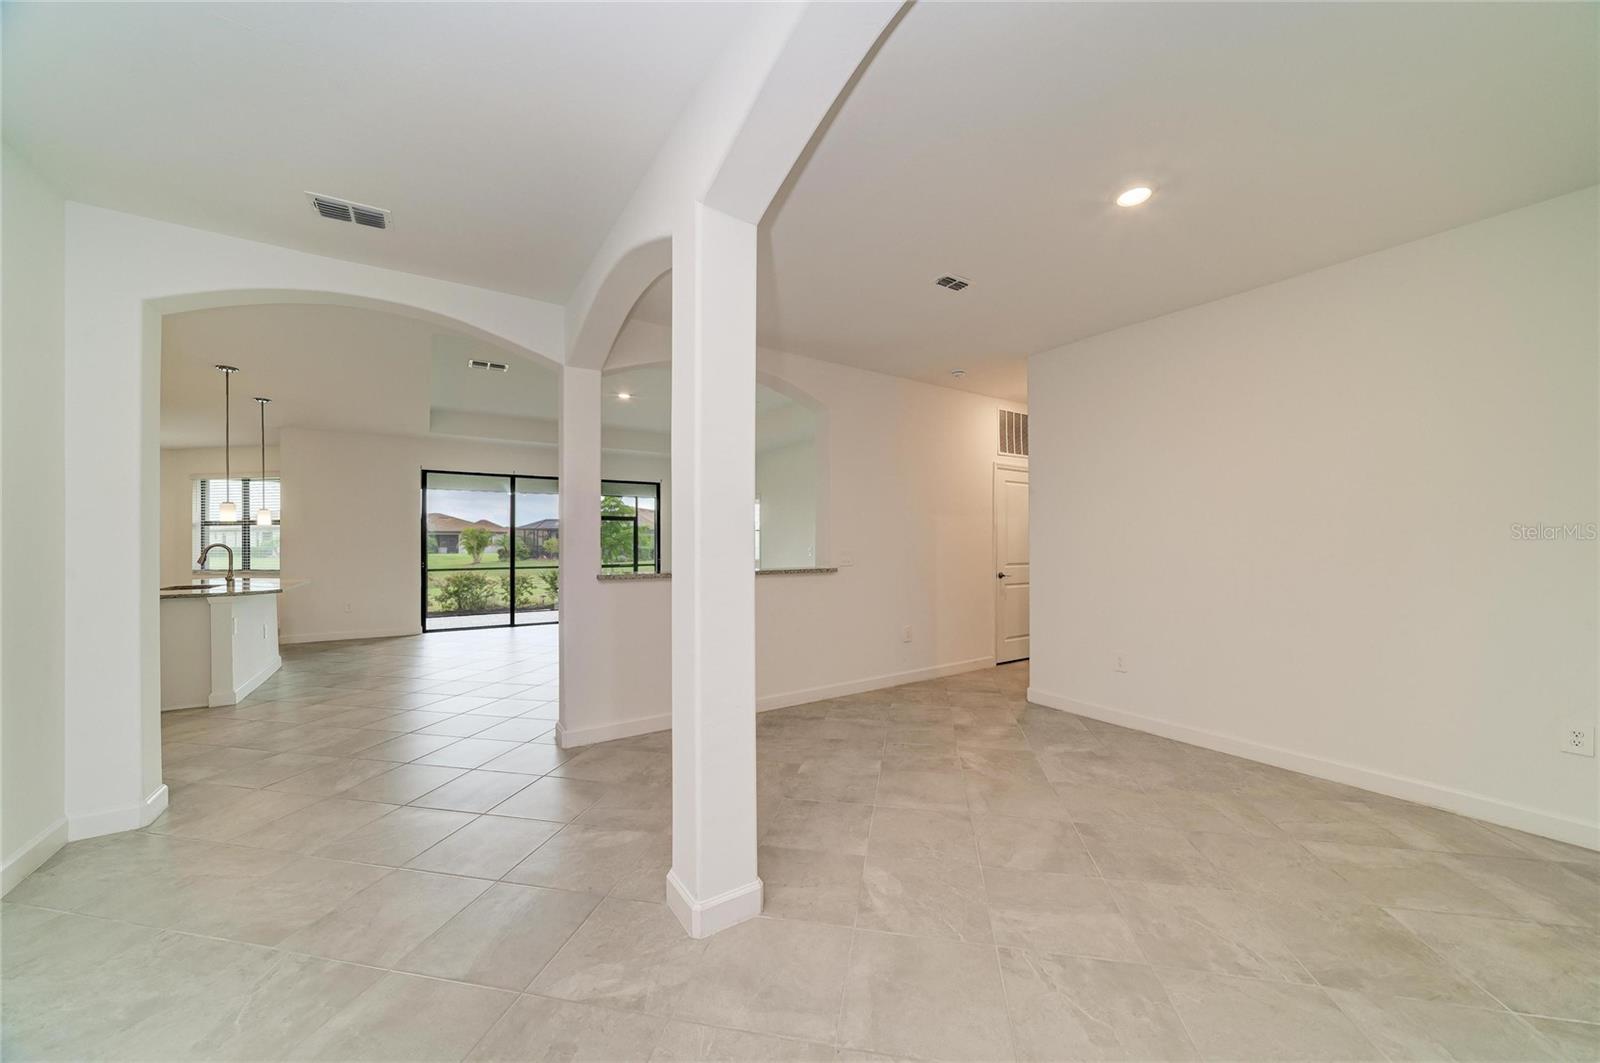
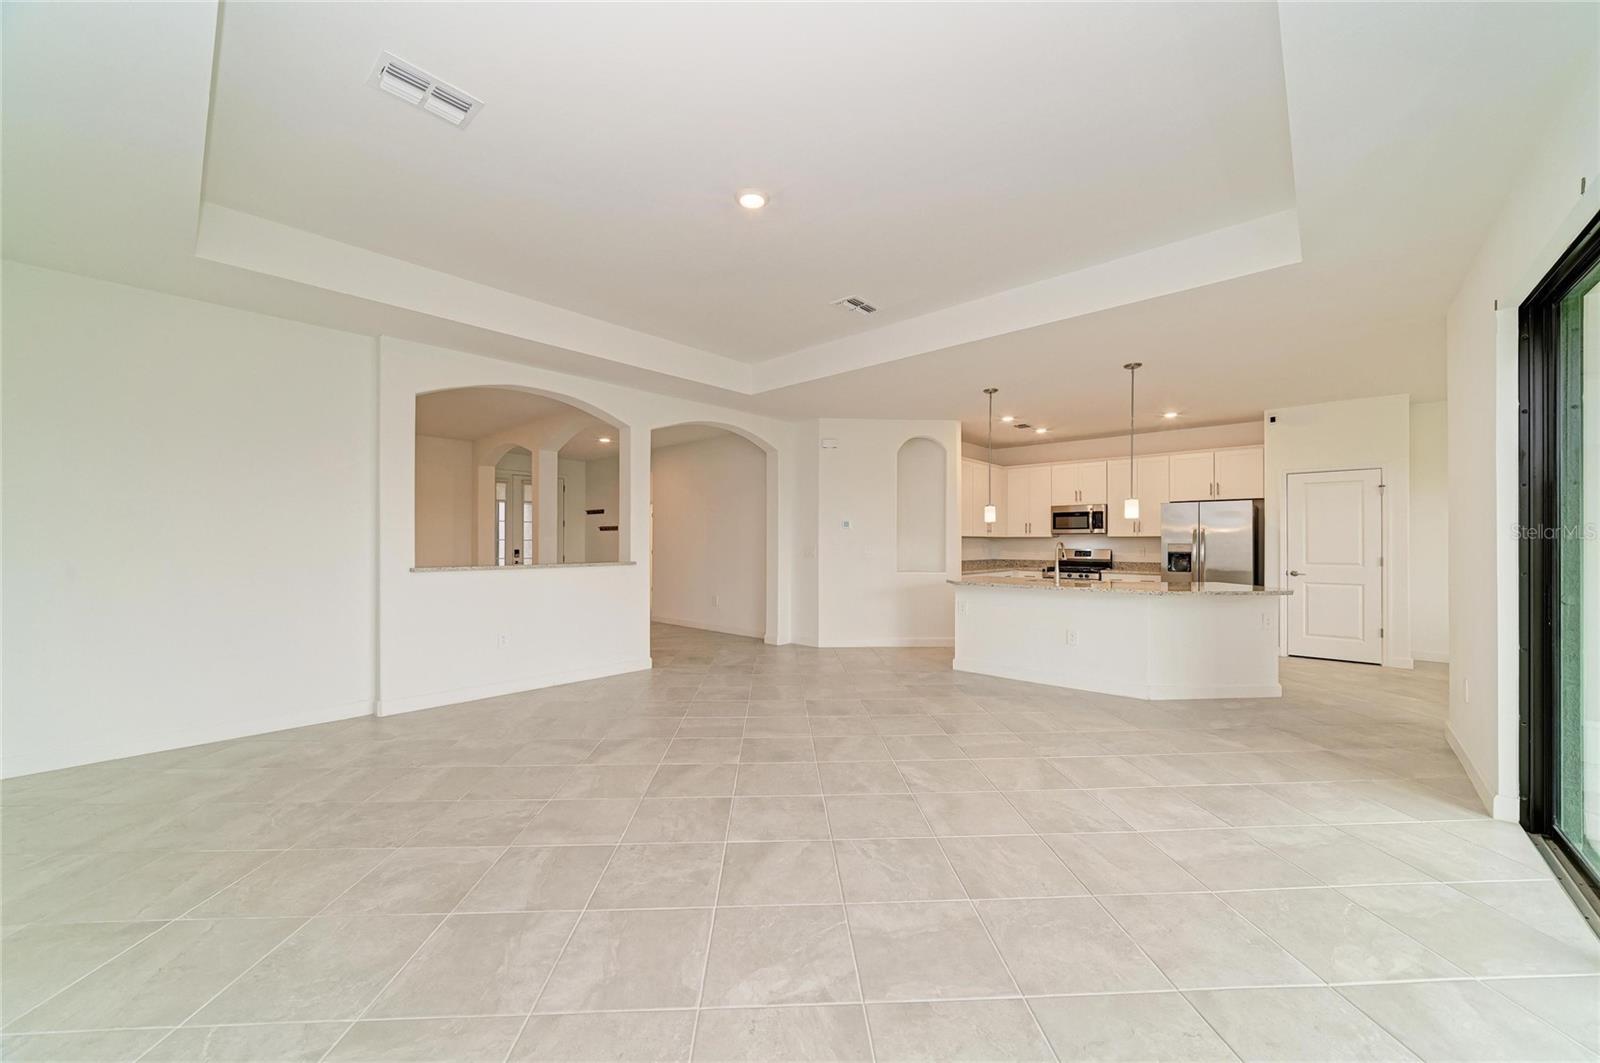
Open-plan living area with tiled floors, arched openings, and kitchen beyond.
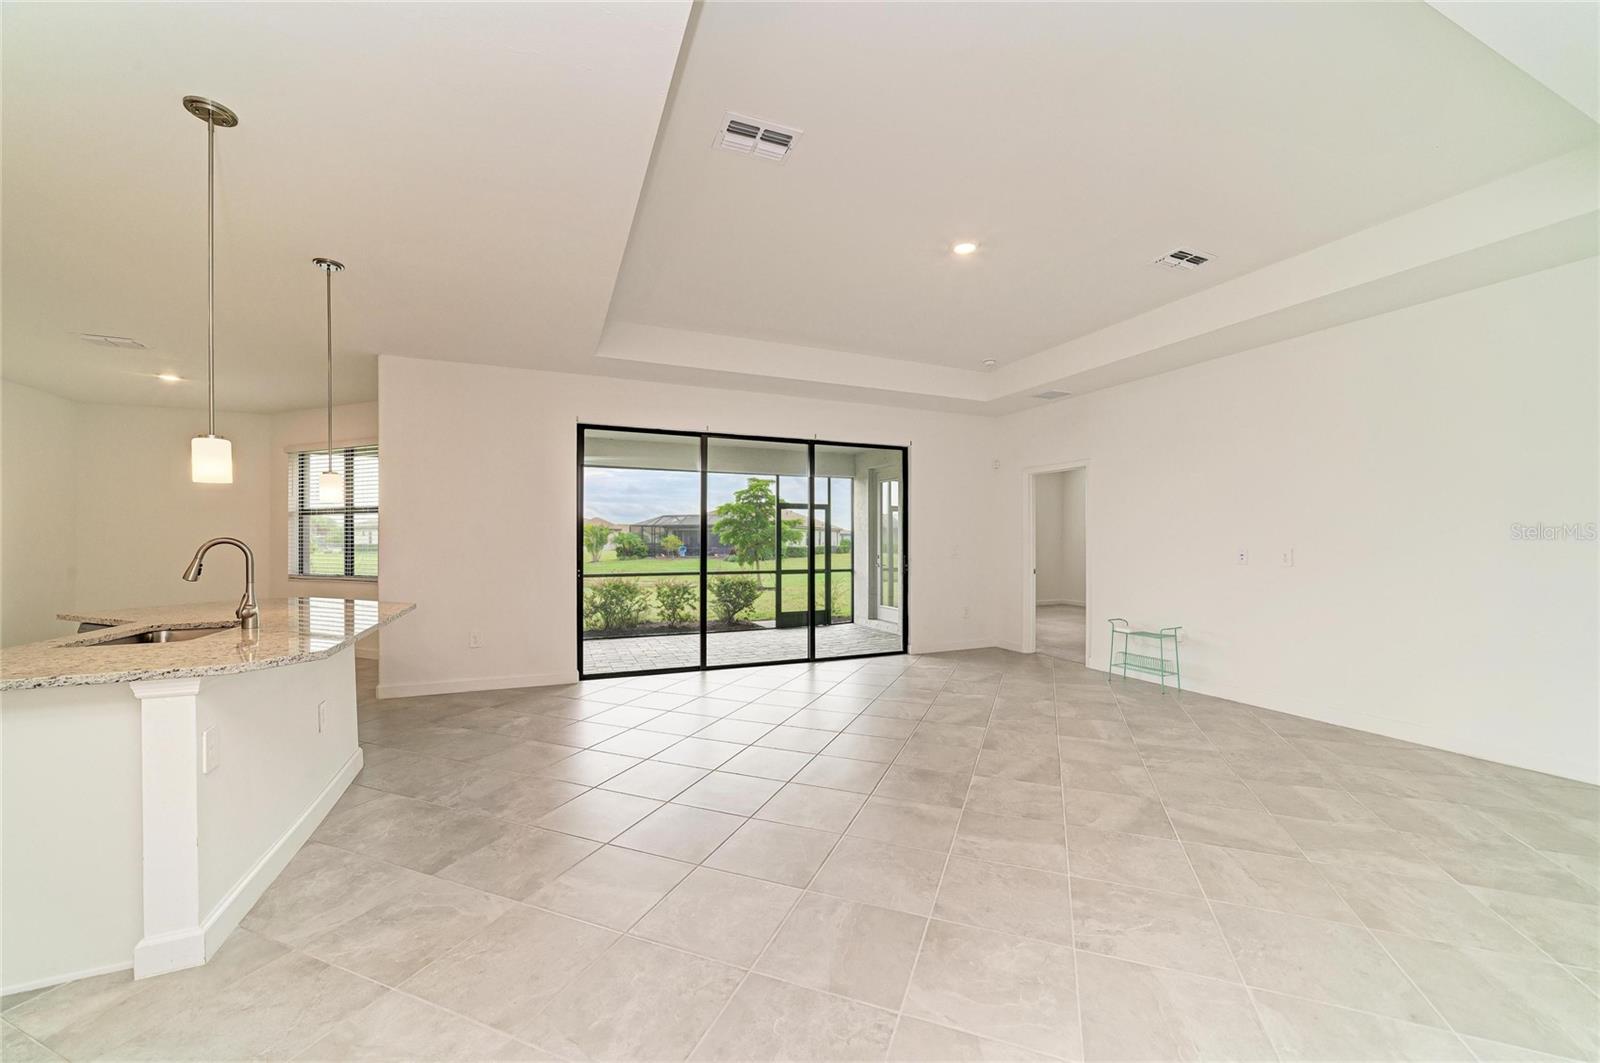
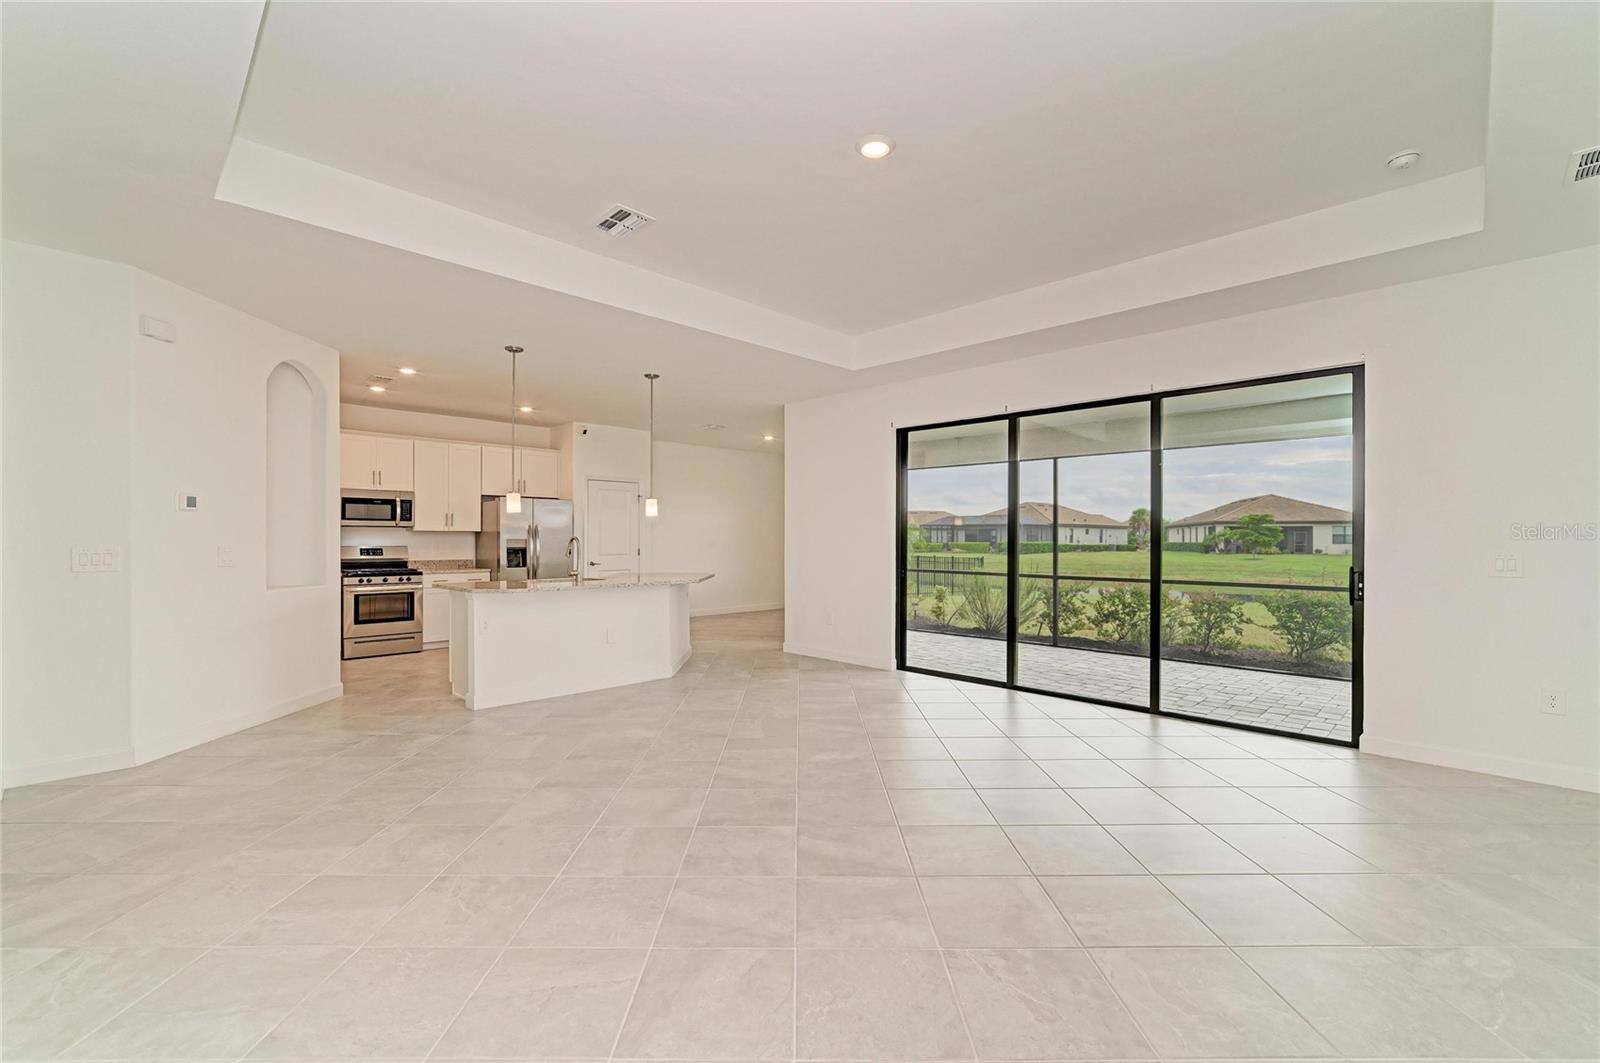
Vacant open-plan kitchen and living area with tiled floors and sliding glass doors to a patio.
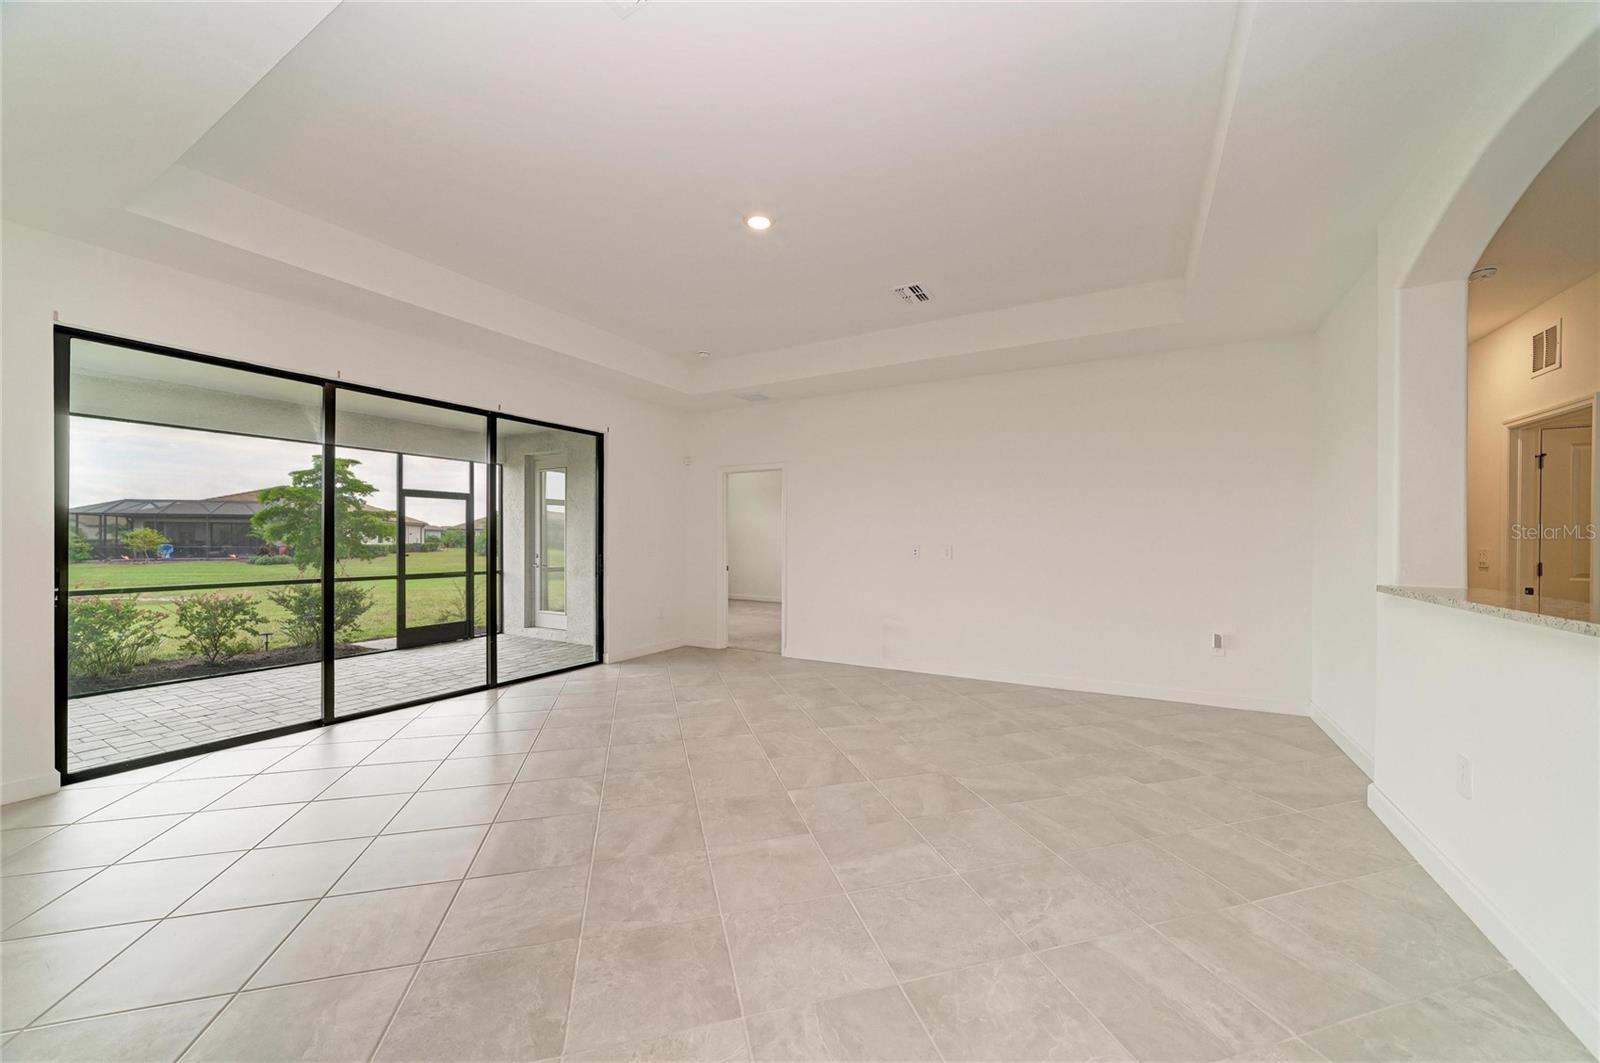
Vacant living room with tiled floors and wide sliding glass doors overlooking the lawn.
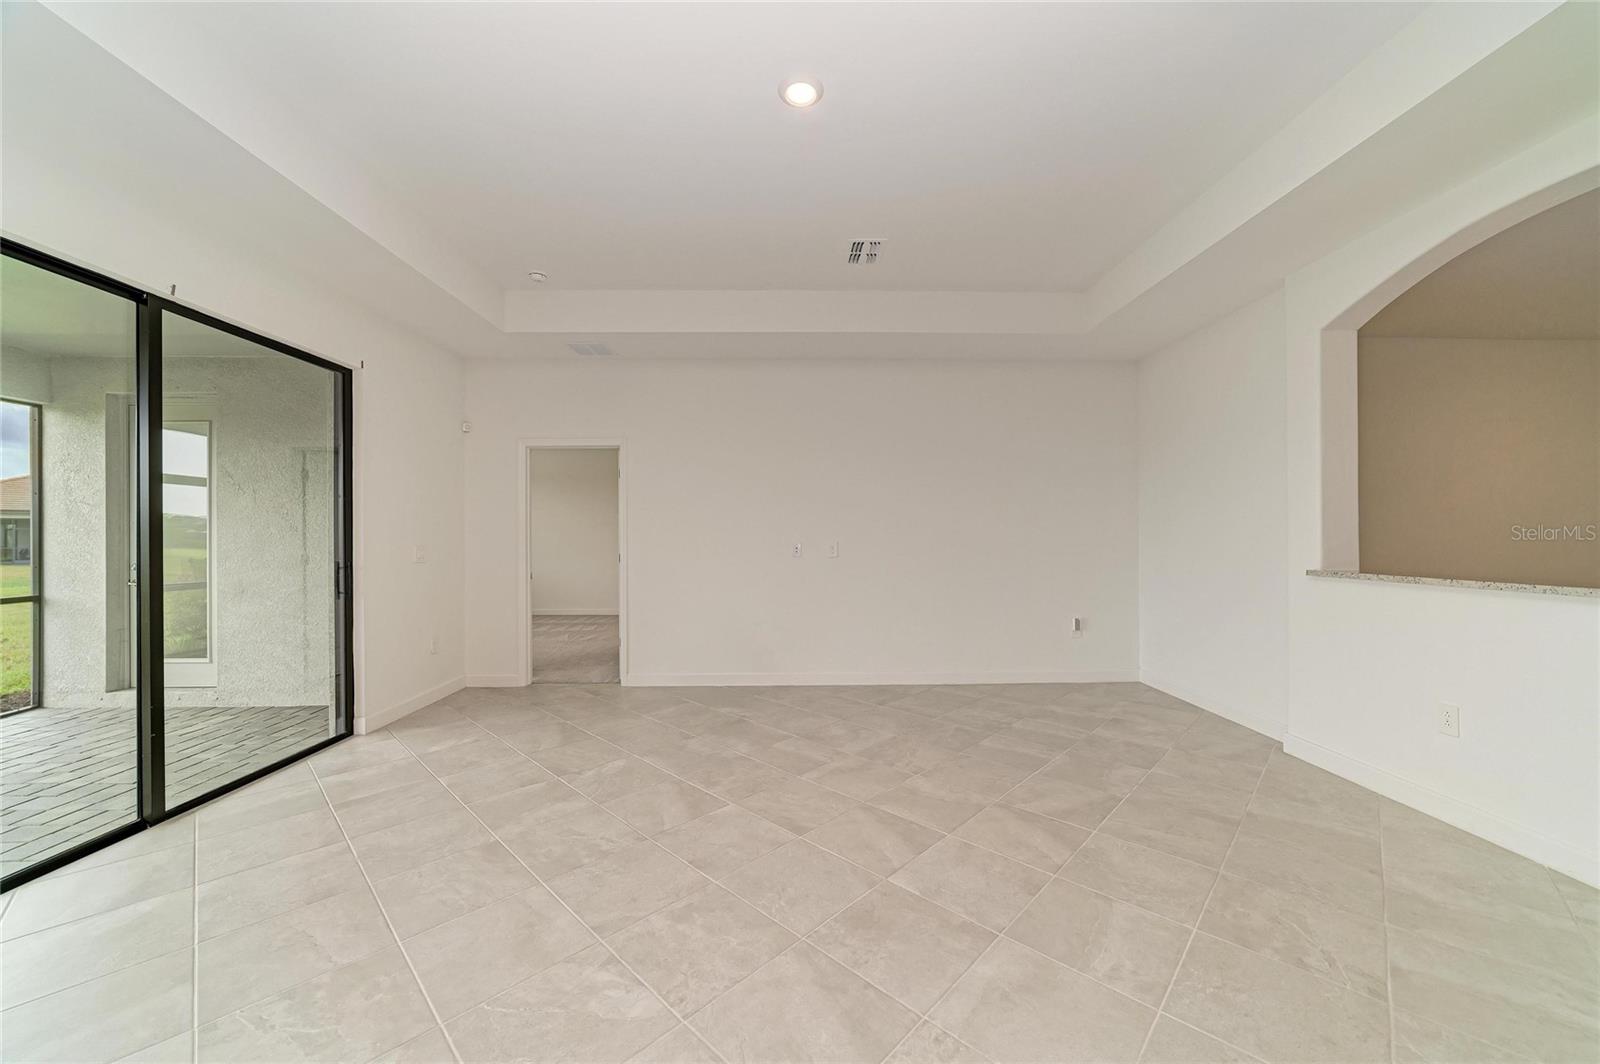
Empty tiled living room with sliding glass doors opening to a covered patio.
Vacant tiled living area with a tray ceiling, arched openings, and glass-paneled entry doors.
Empty tiled living area opening to a white kitchen with stainless steel appliances and a breakfast bar.
Open-plan living area with tiled floors, white kitchen island, and sliding doors overlooking a lawn.
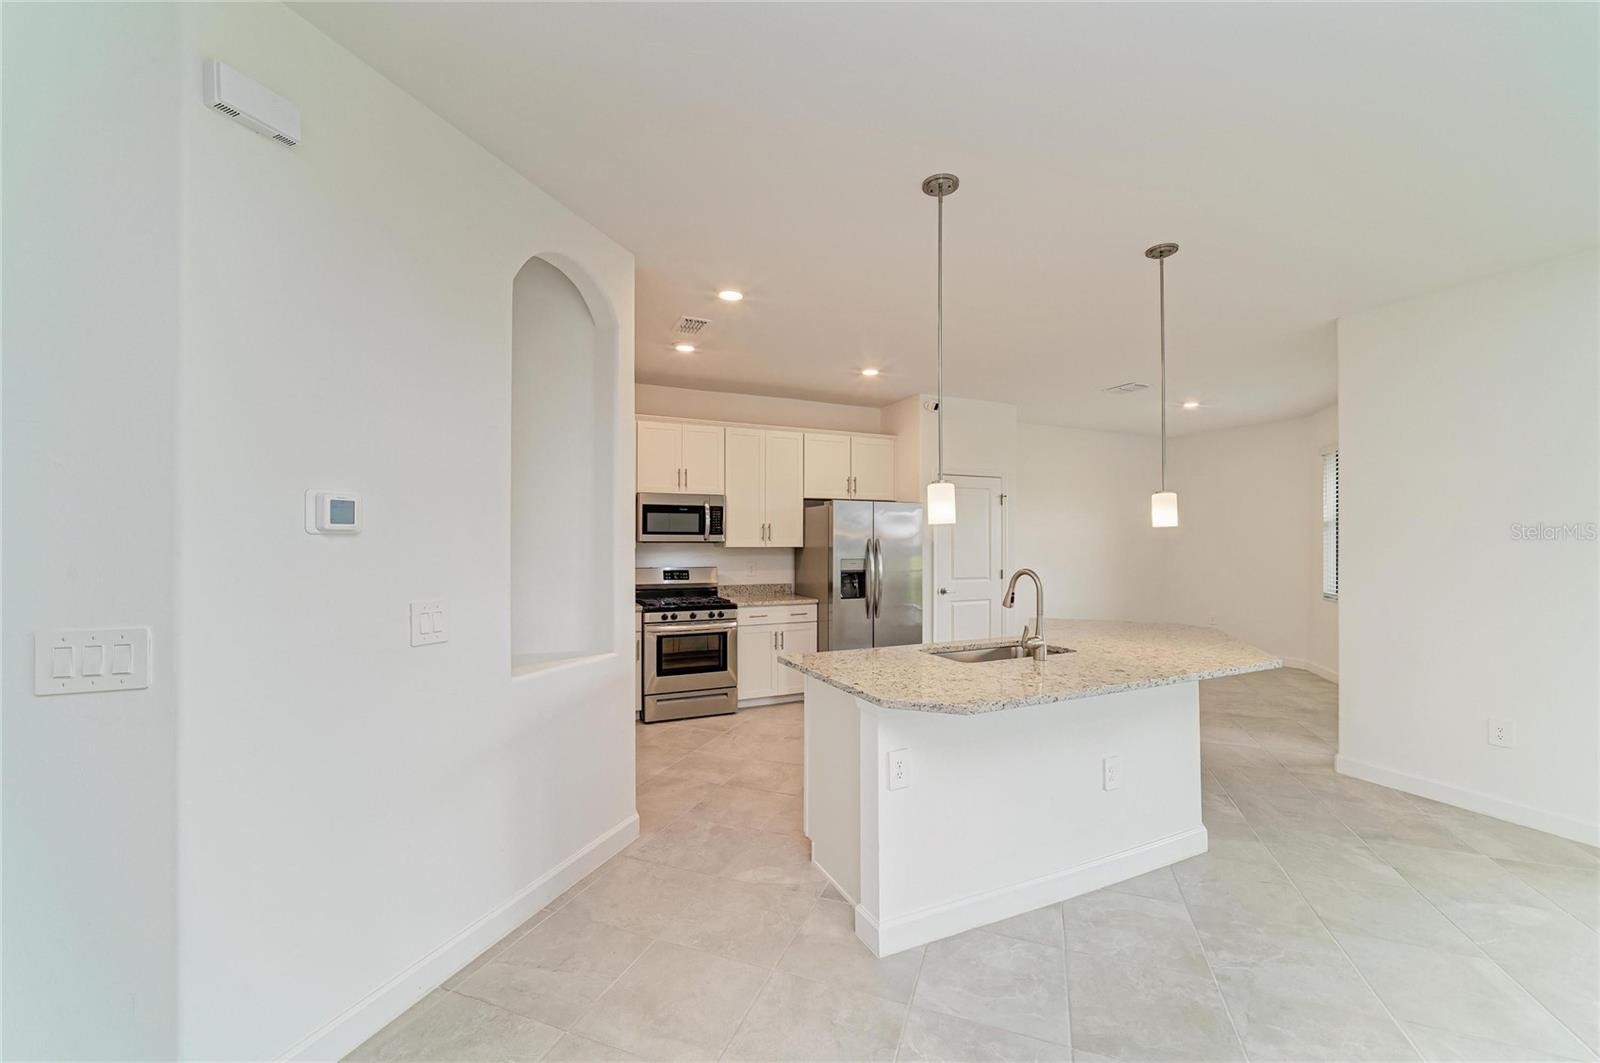
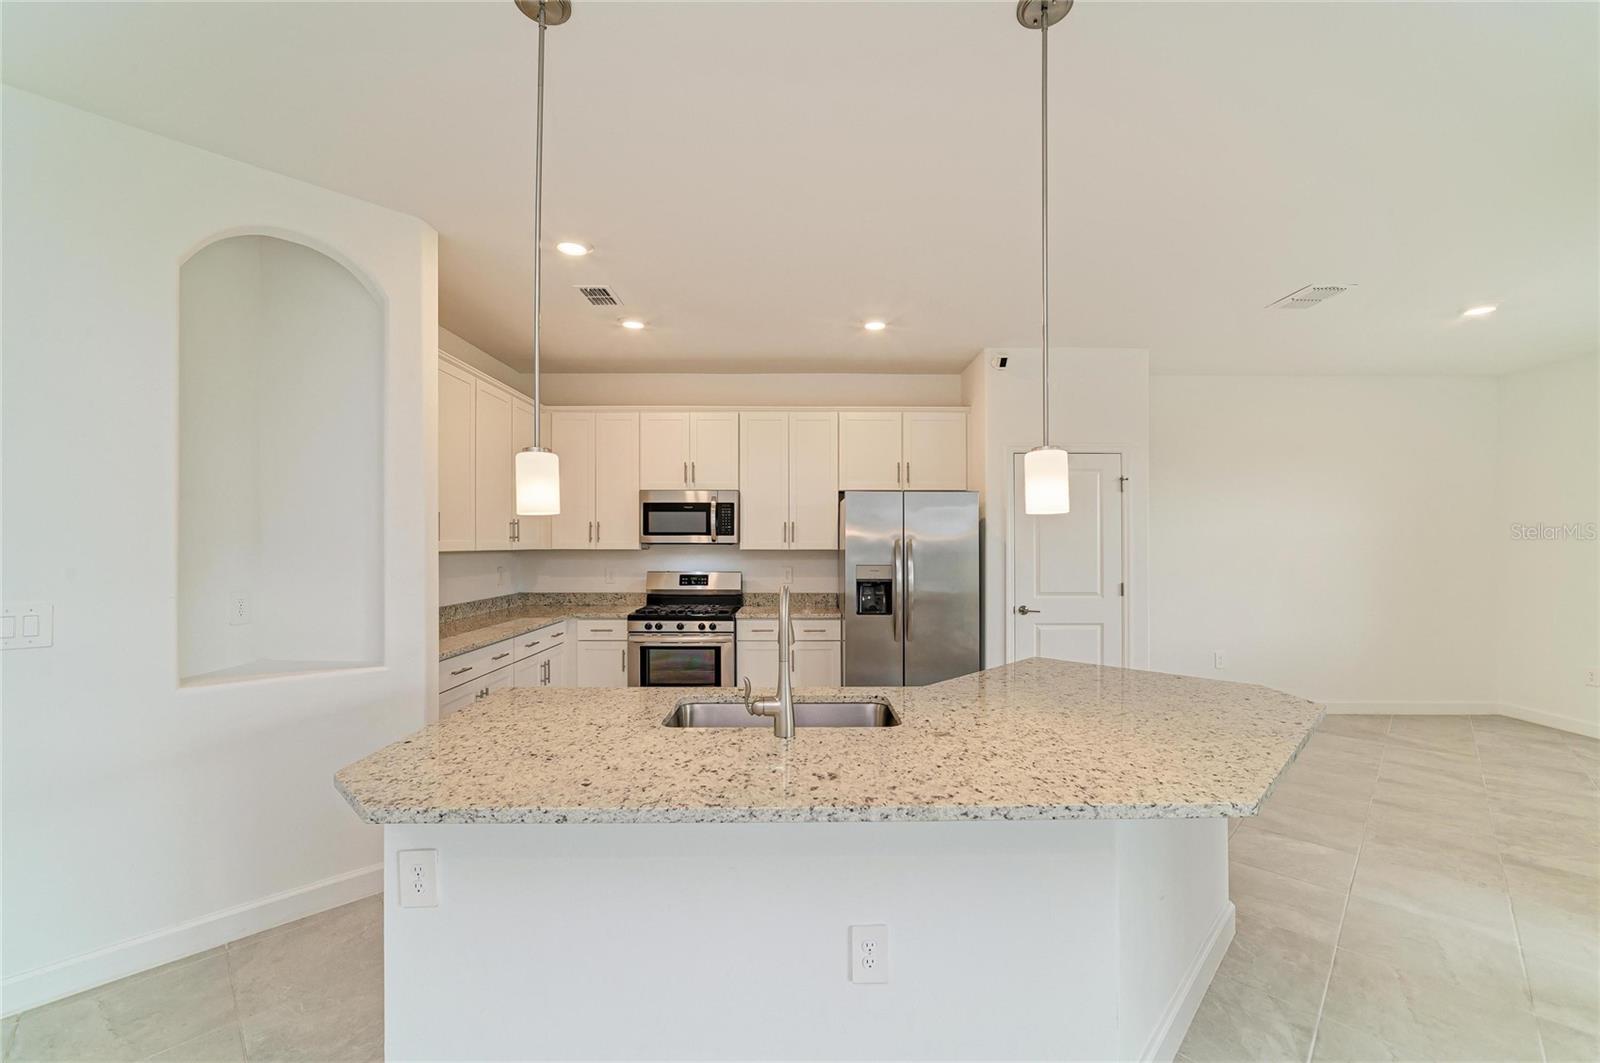
Open kitchen with a large granite island, white cabinets, and stainless steel appliances.
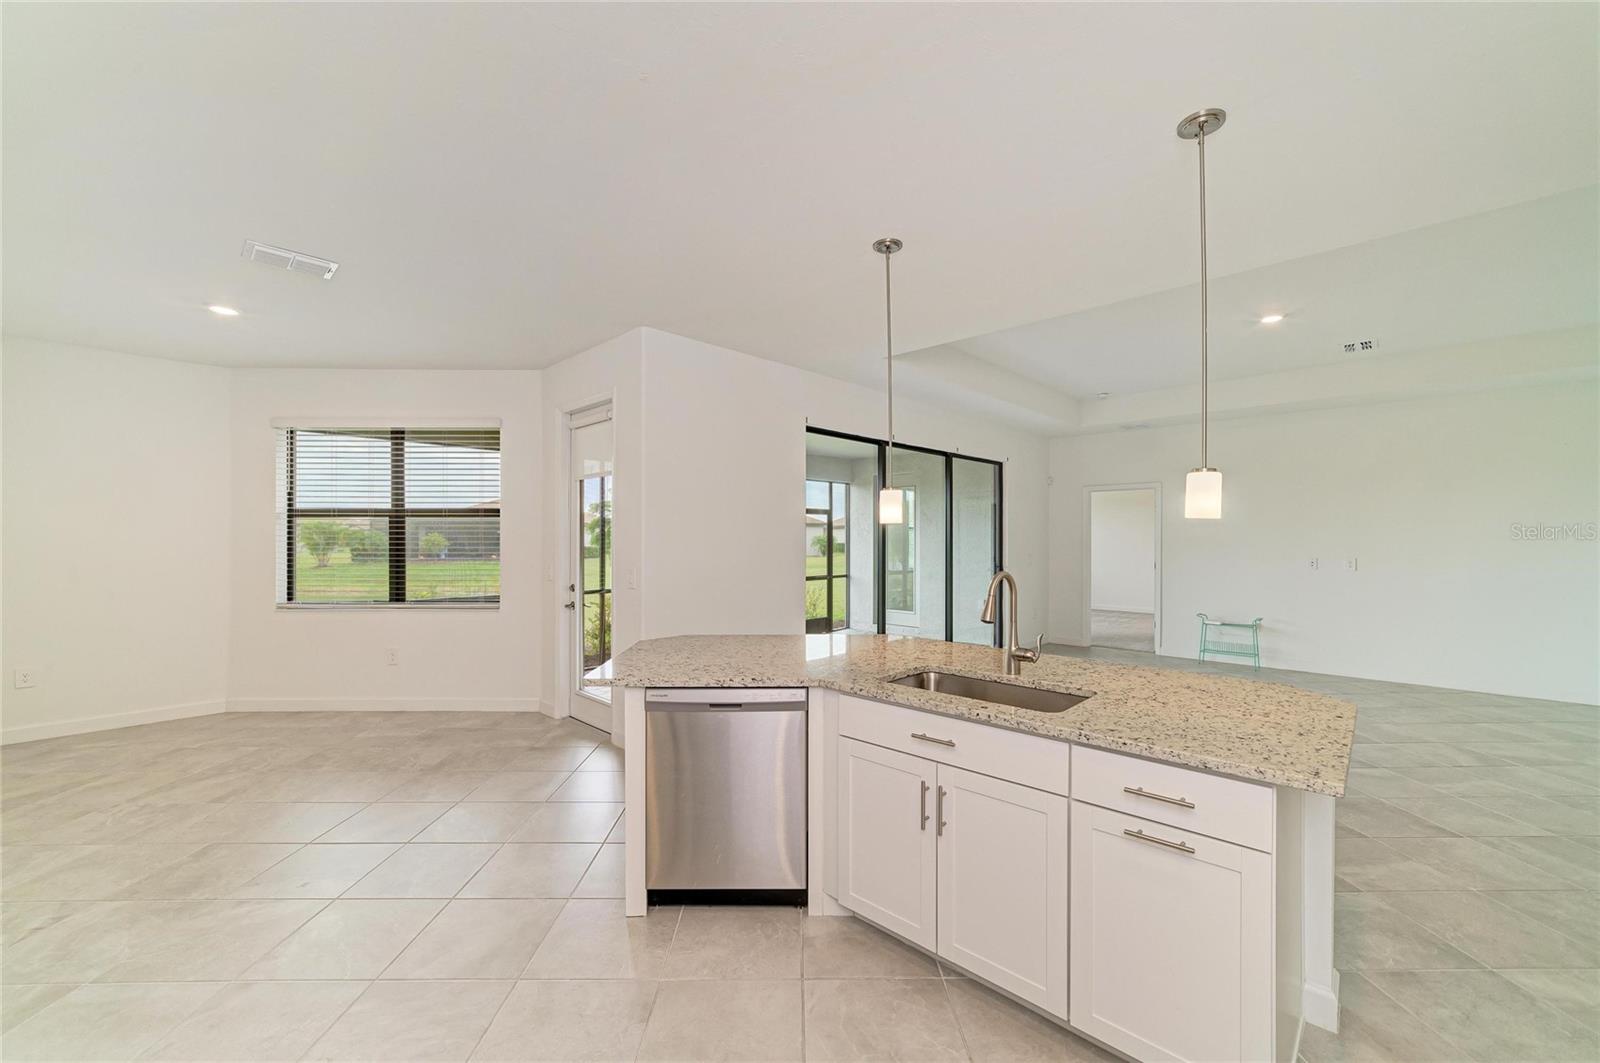
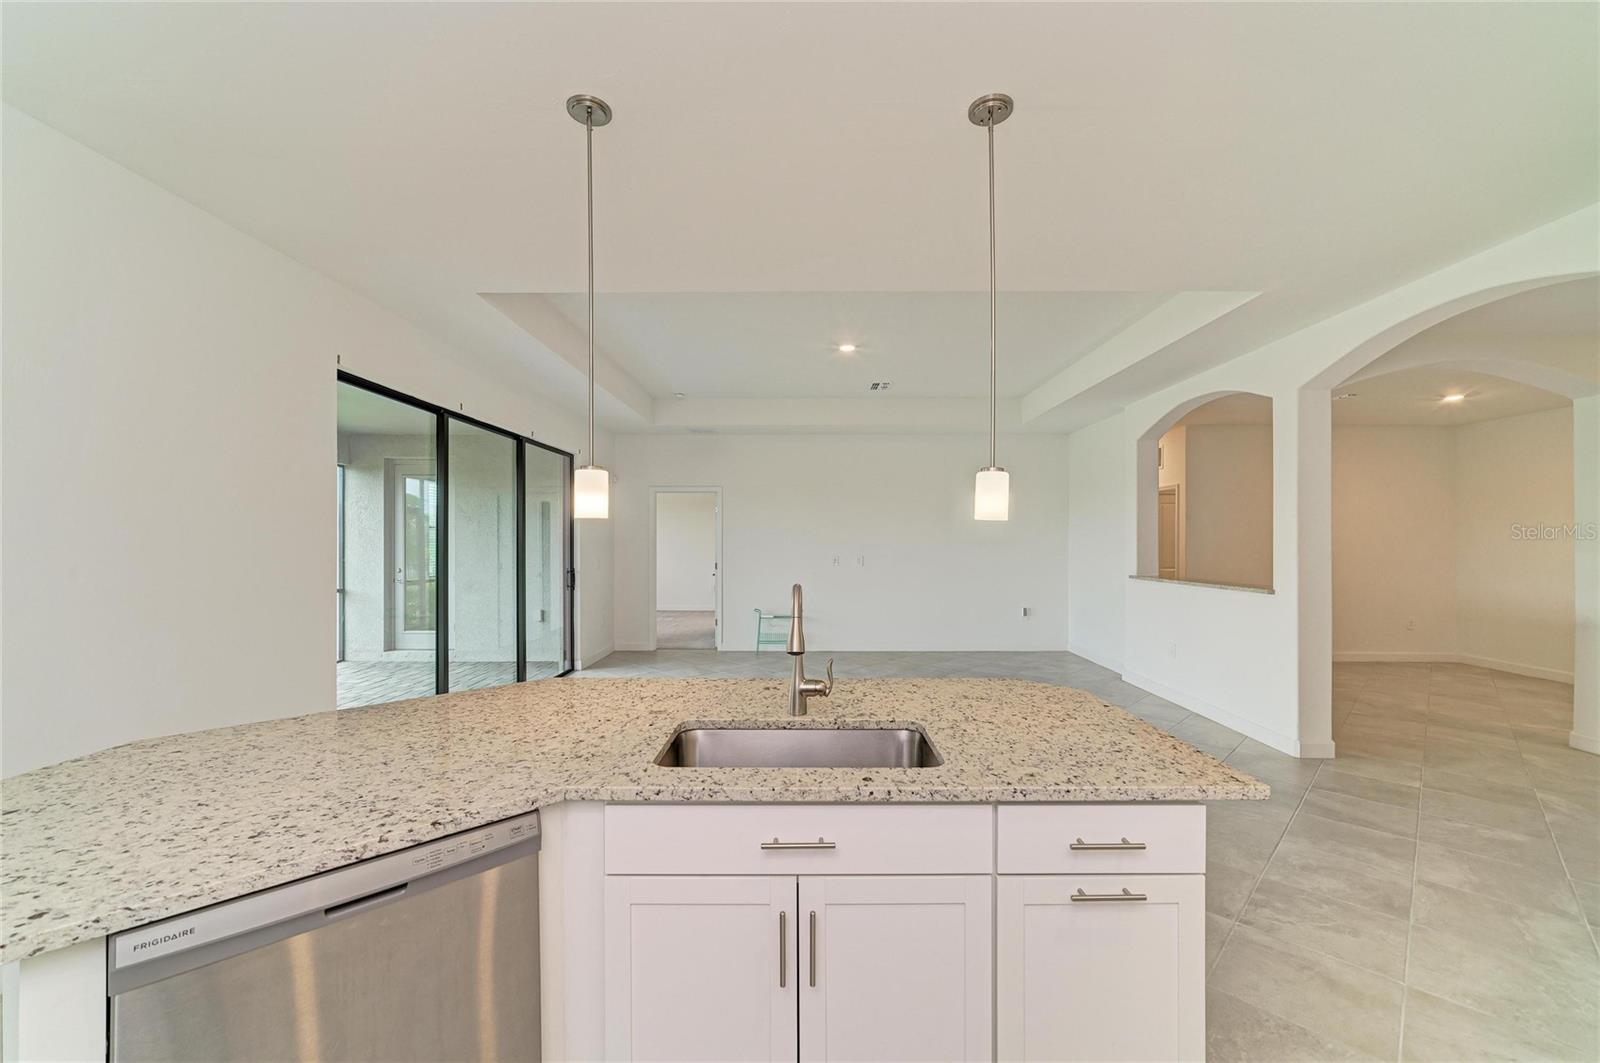
Vacant kitchen with white cabinets, granite island, stainless steel appliances, and pendant lights.
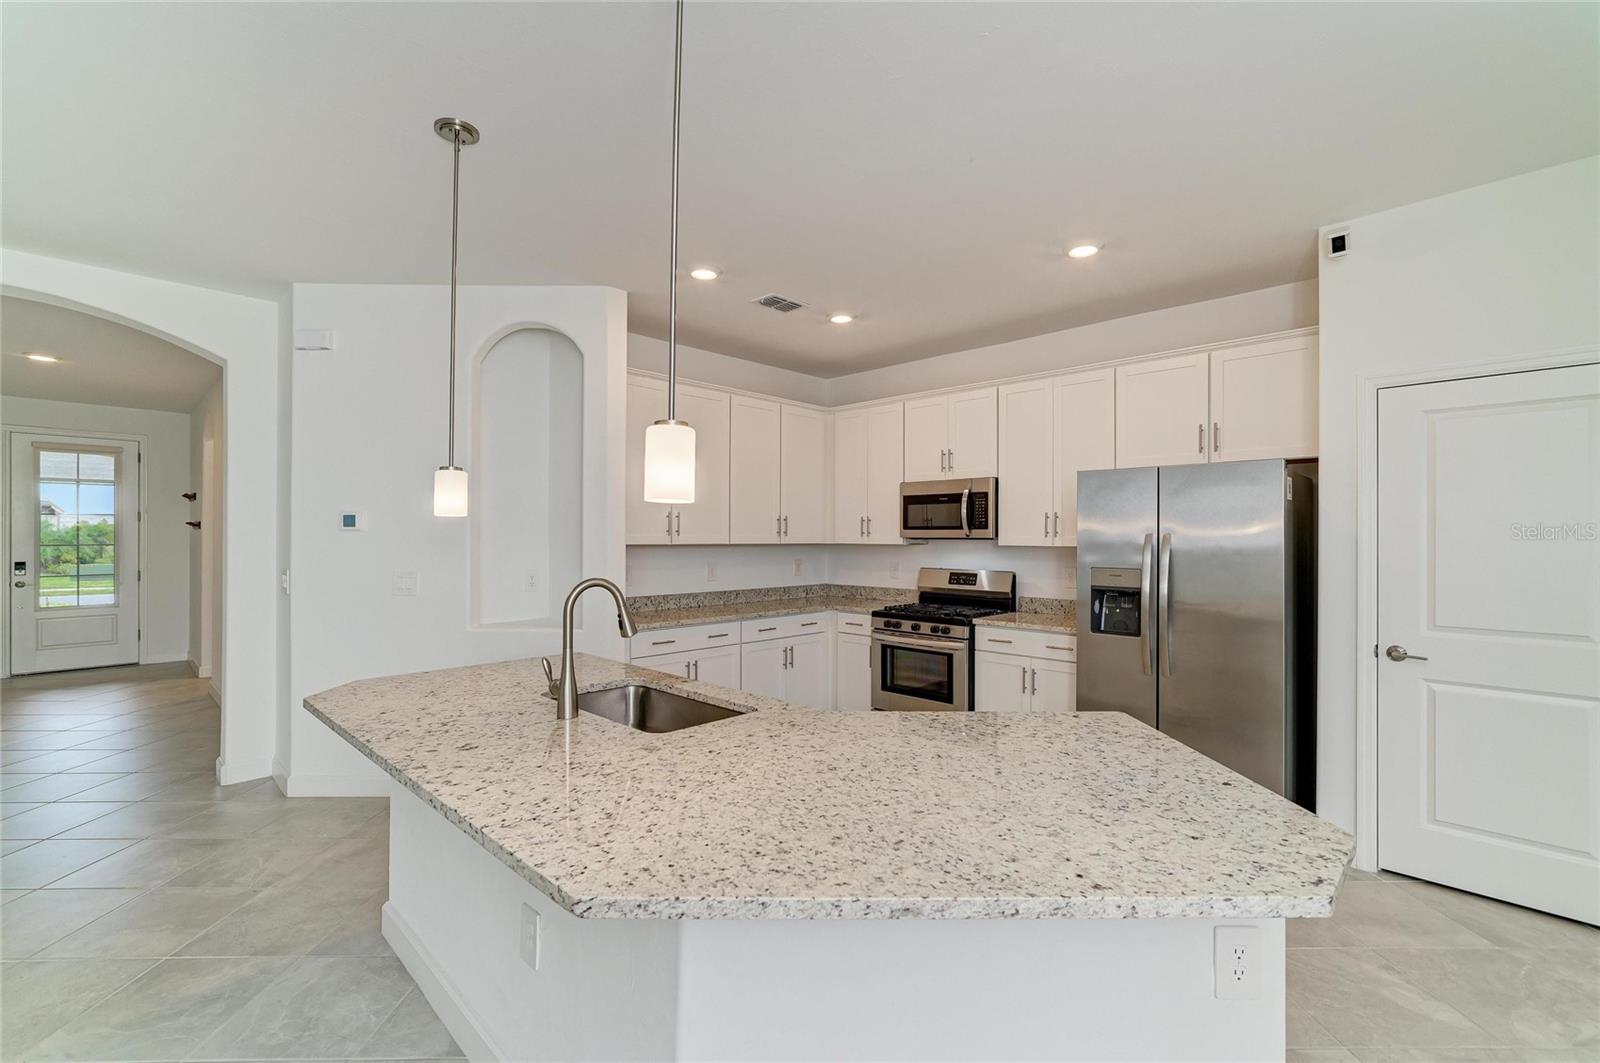
Kitchen with white cabinets, stainless steel appliances, and a large stone peninsula with sink.
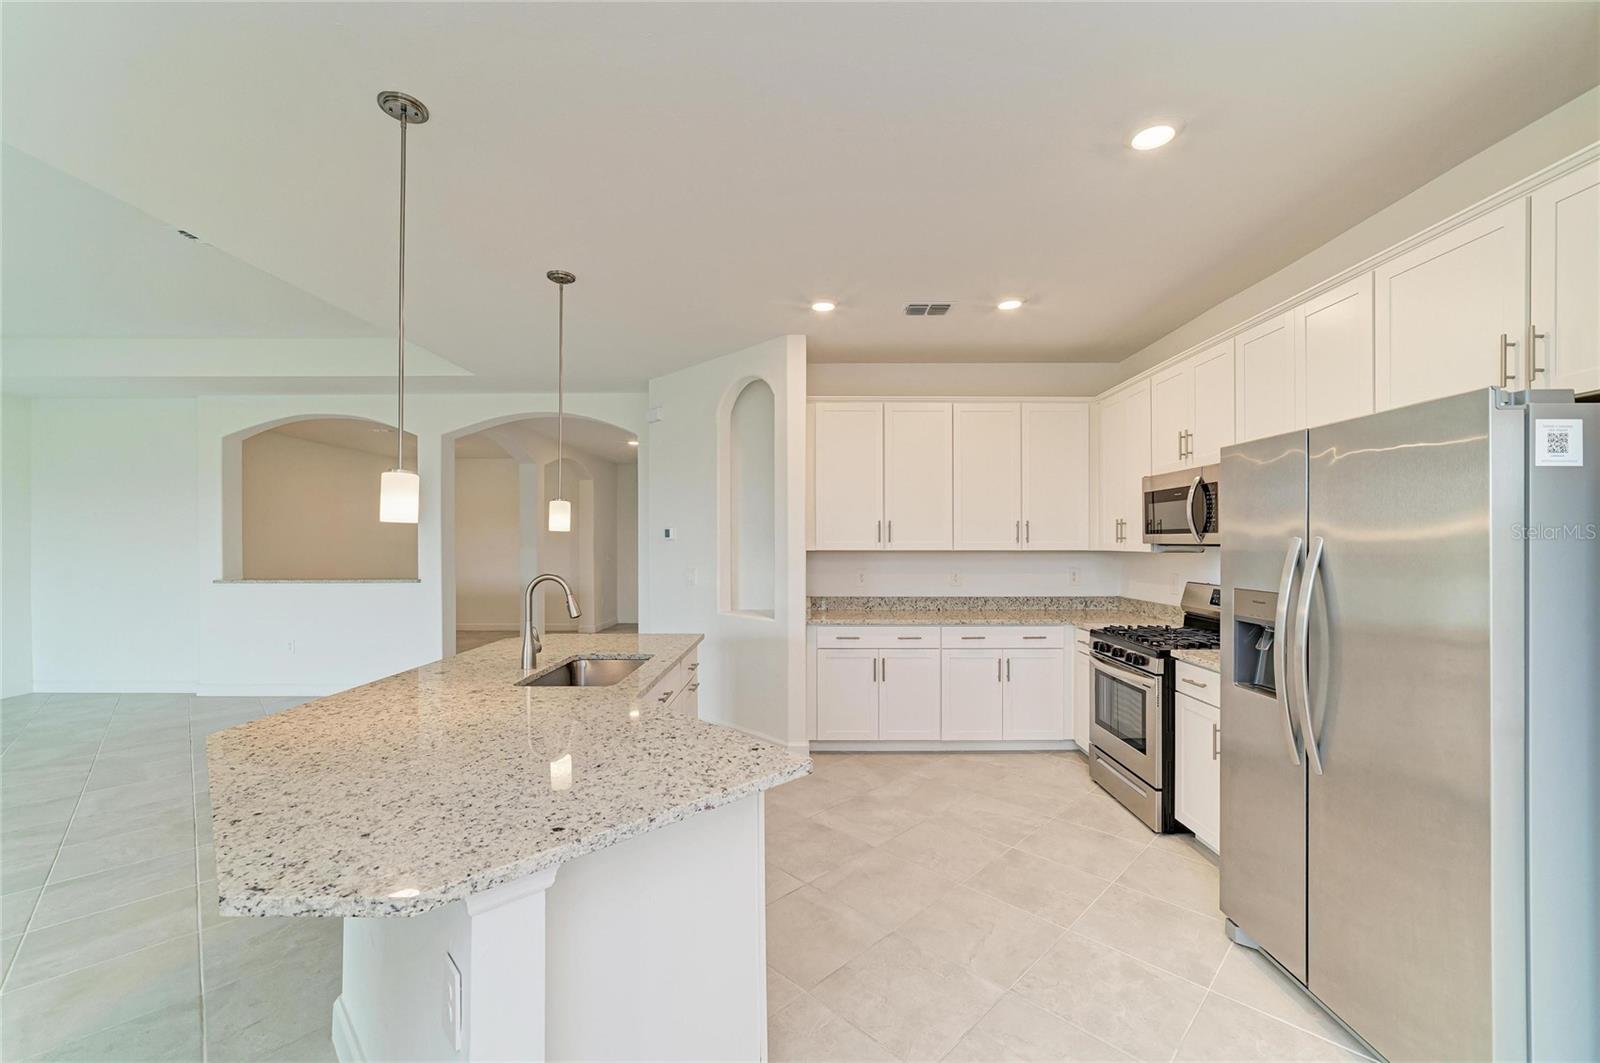
Kitchen with white cabinets, stainless steel appliances, and a large granite island.
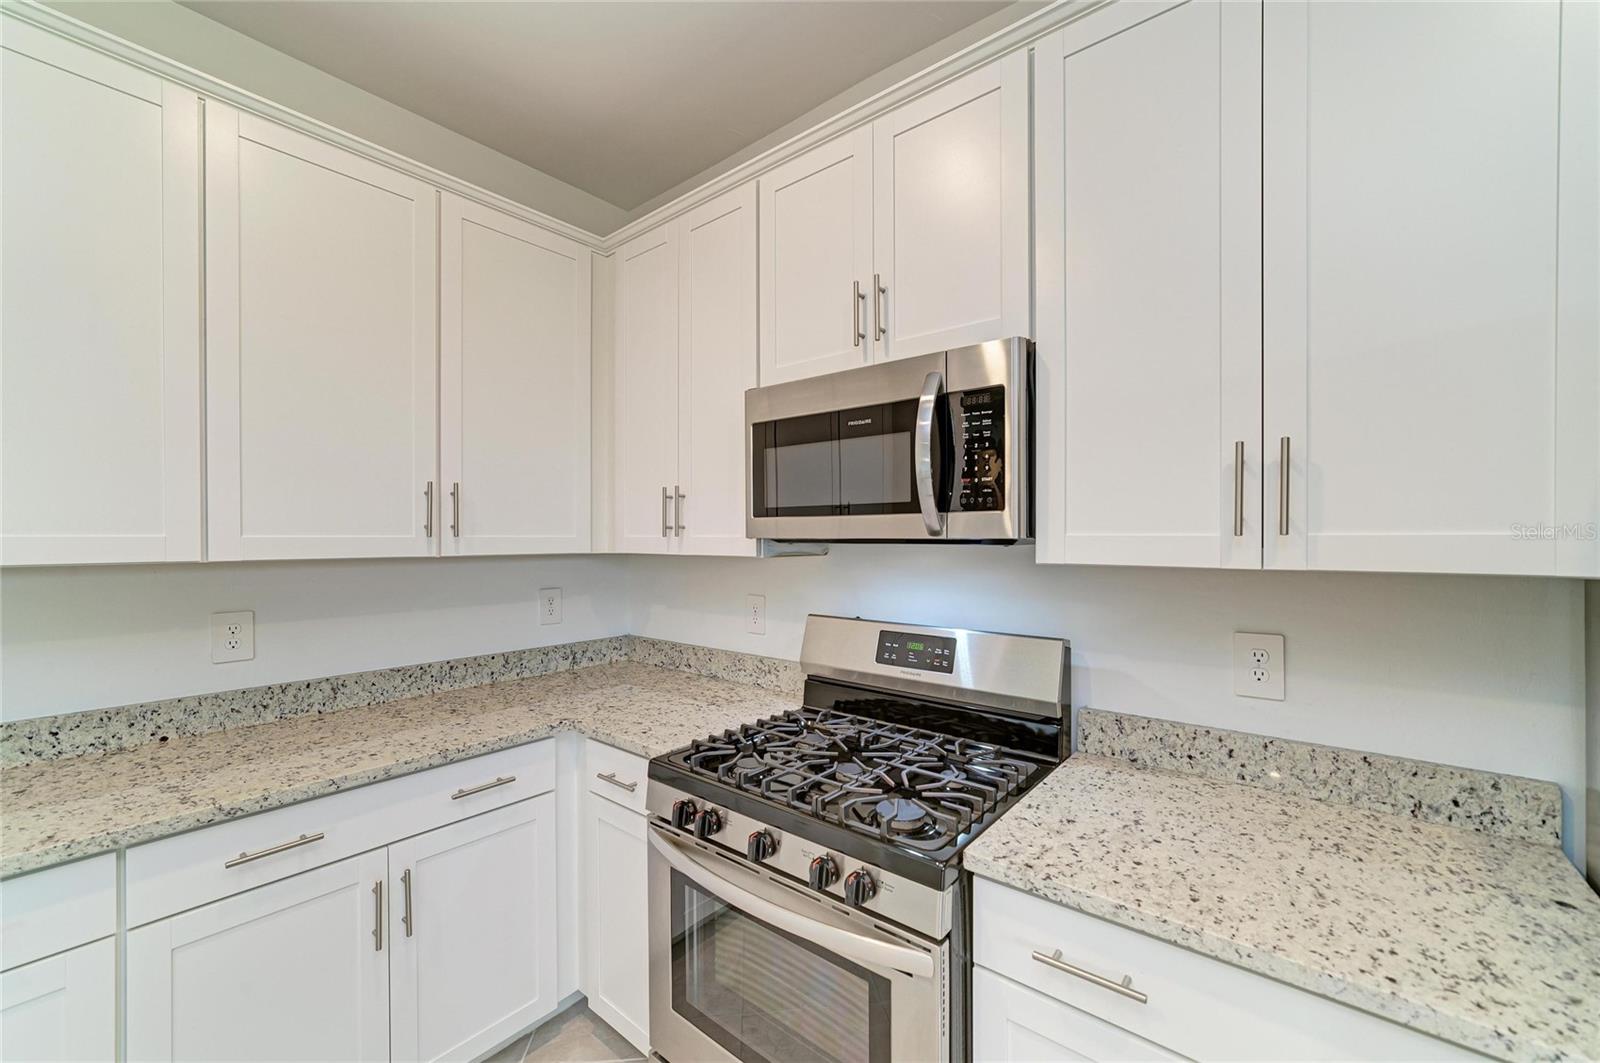
Kitchen with white shaker cabinets, granite countertops, and stainless steel gas range and microwave.
Open kitchen with a speckled stone island, stainless-steel dishwasher, and windows overlooking a lawn.
Vacant kitchen with a granite island, pendant lights, arched openings, and sliding glass doors.
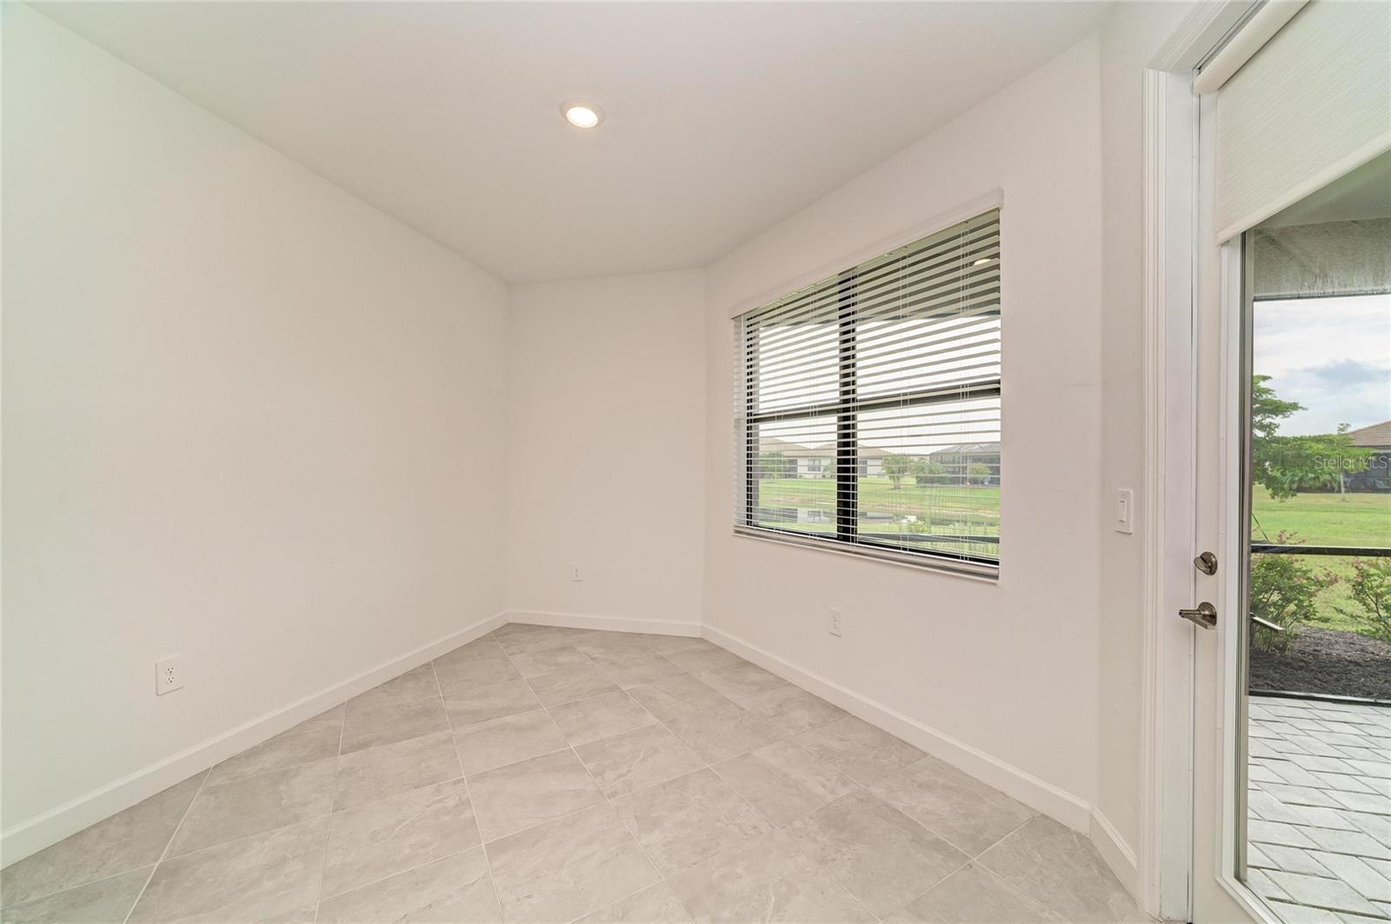
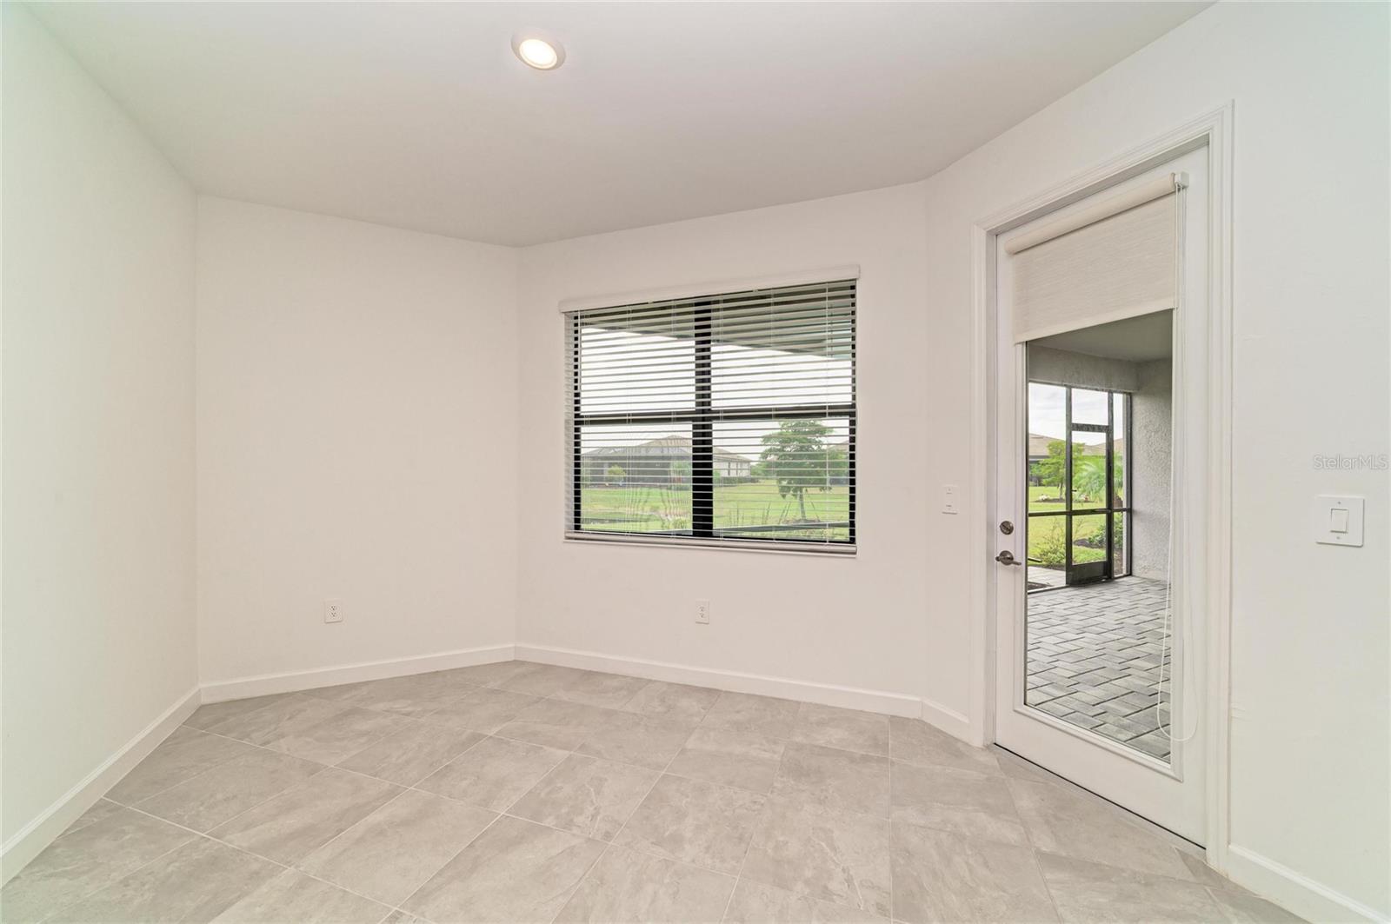
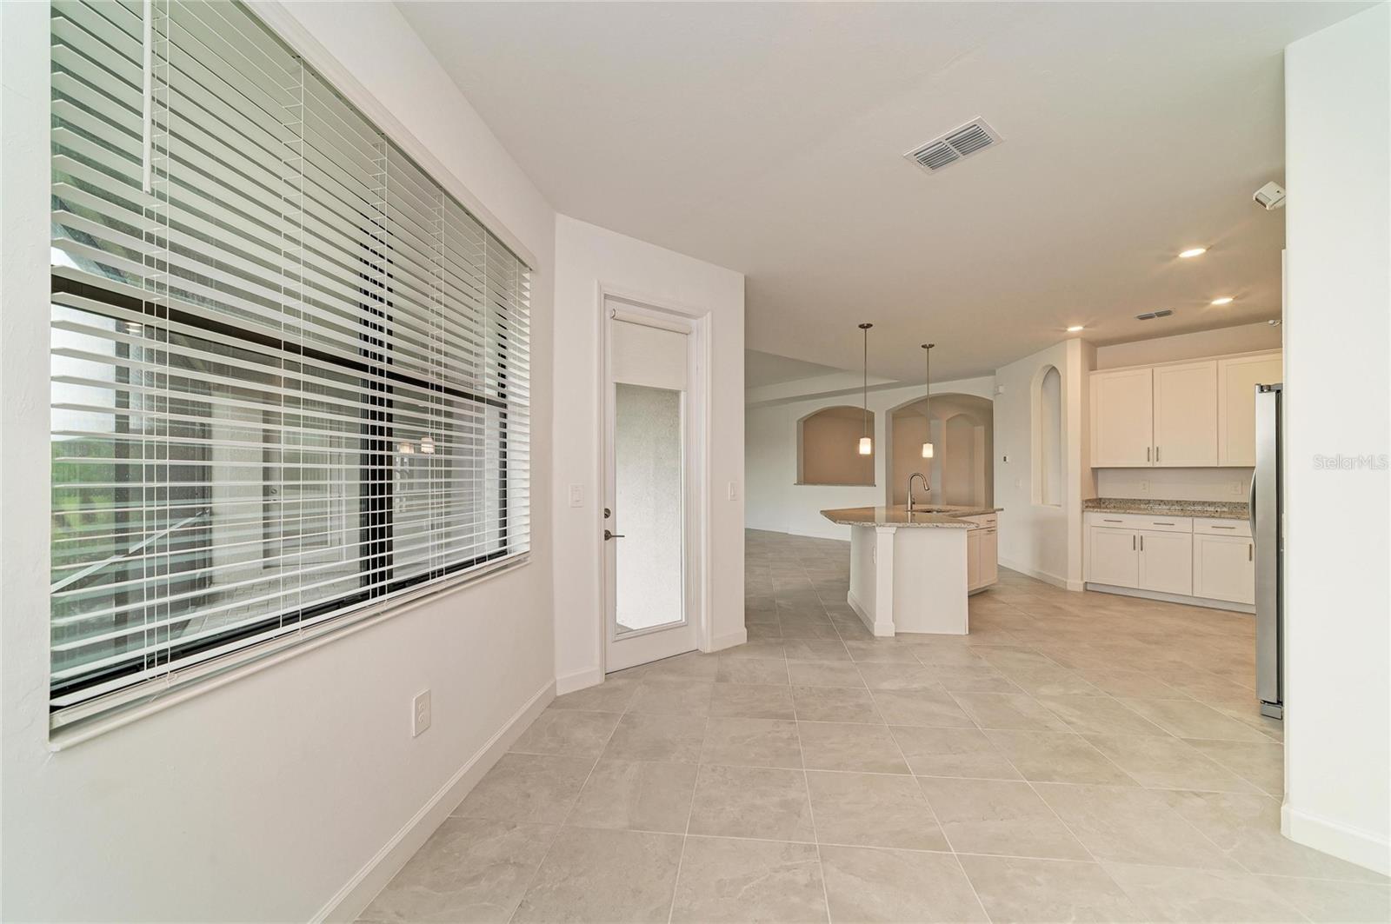
Empty tiled room with a wide window and glass patio door overlooking a lawn and water.
Empty tiled room with a window and glass door opening to a patio.
Open kitchen with white cabinetry, tiled floors, breakfast island, and large window with blinds.
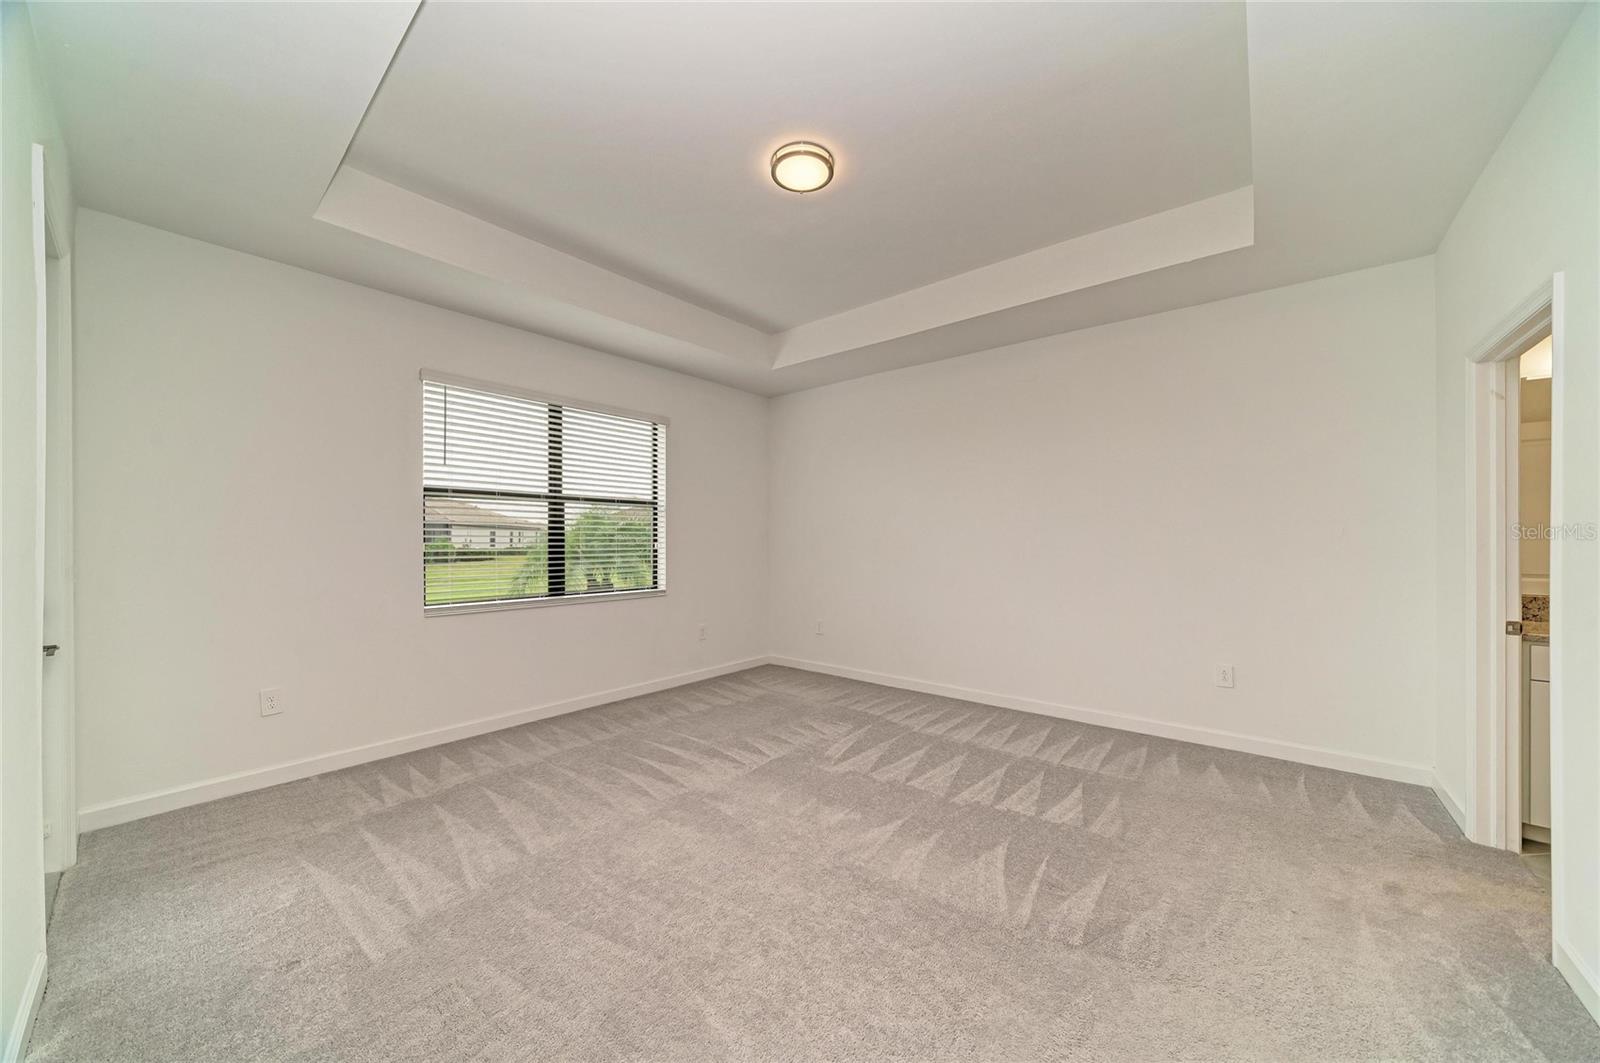
Empty bedroom with carpet, a tray ceiling, and a window with blinds.
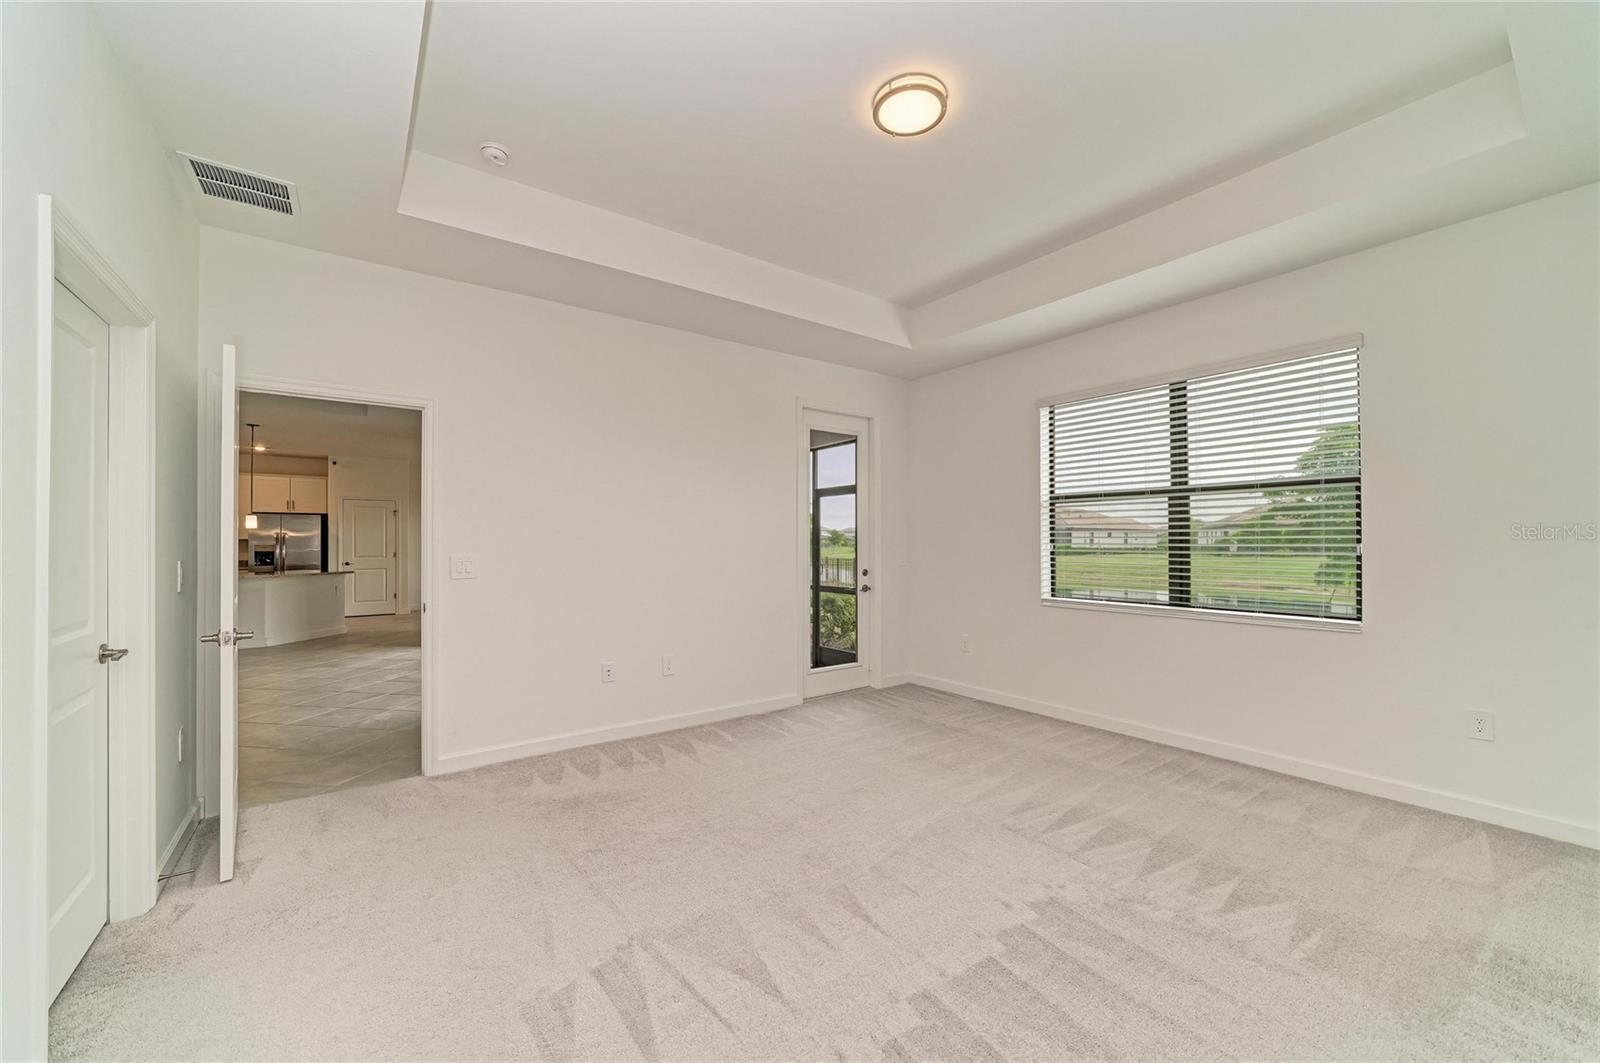
Empty carpeted room with a tray ceiling, large window, and glass exterior door.
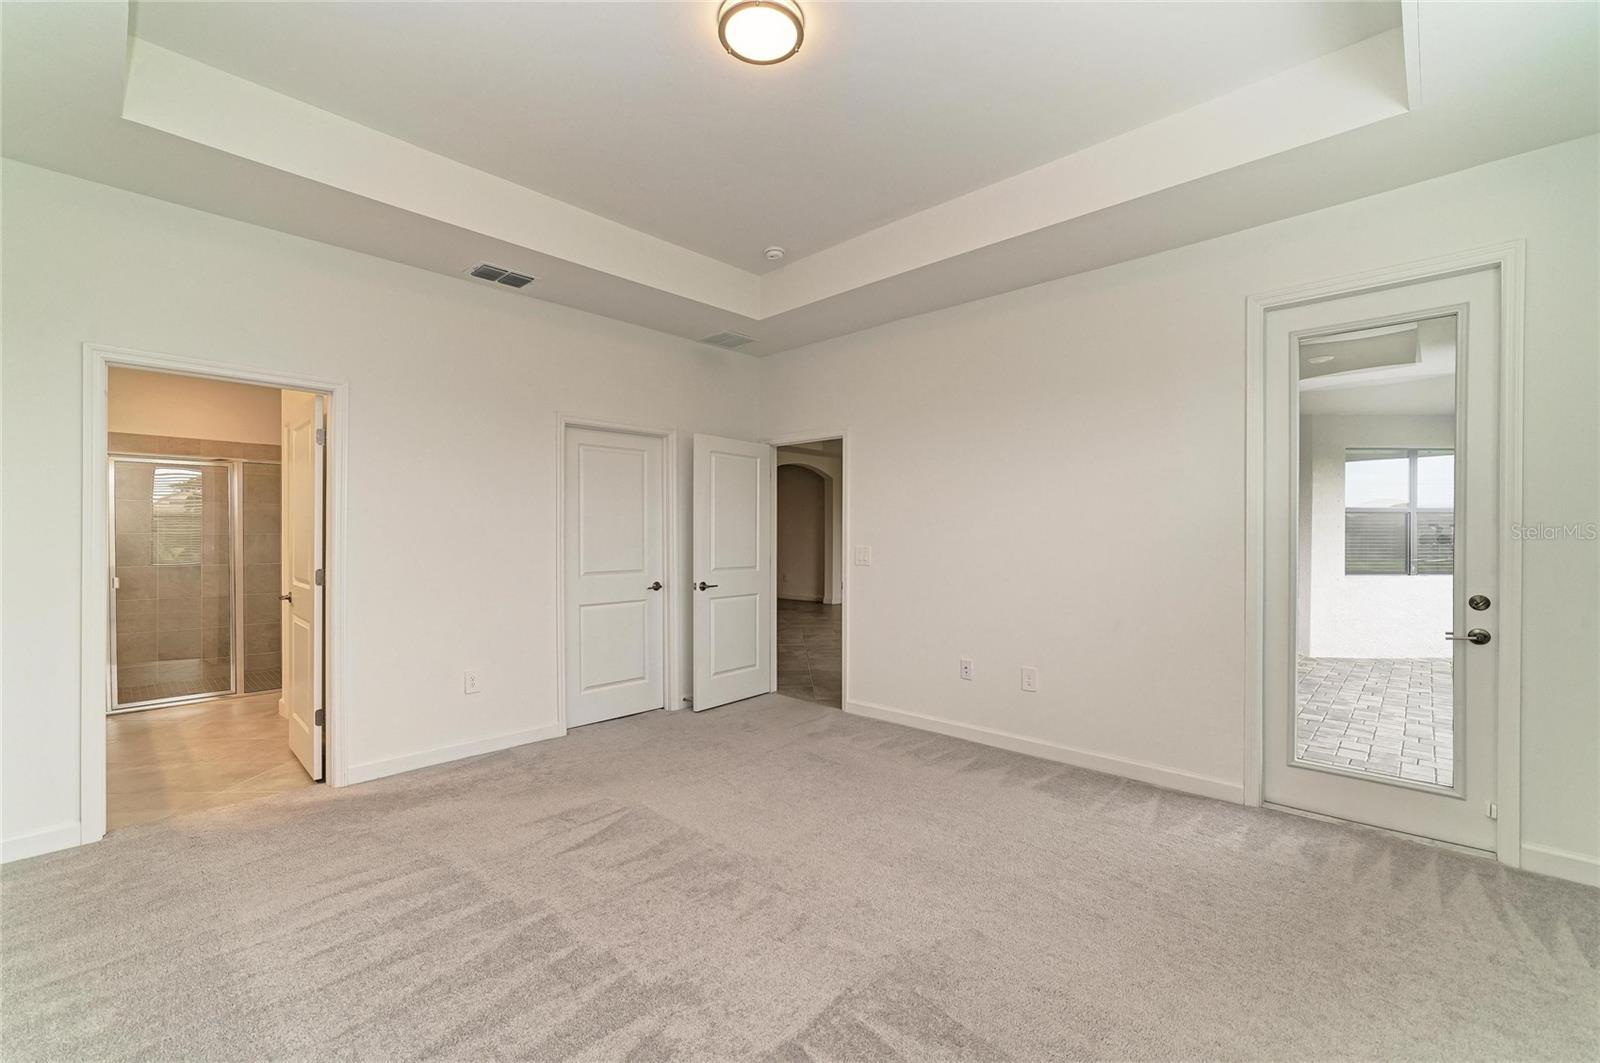
Empty carpeted bedroom with a tray ceiling, en-suite shower, and glass door to a paved patio.
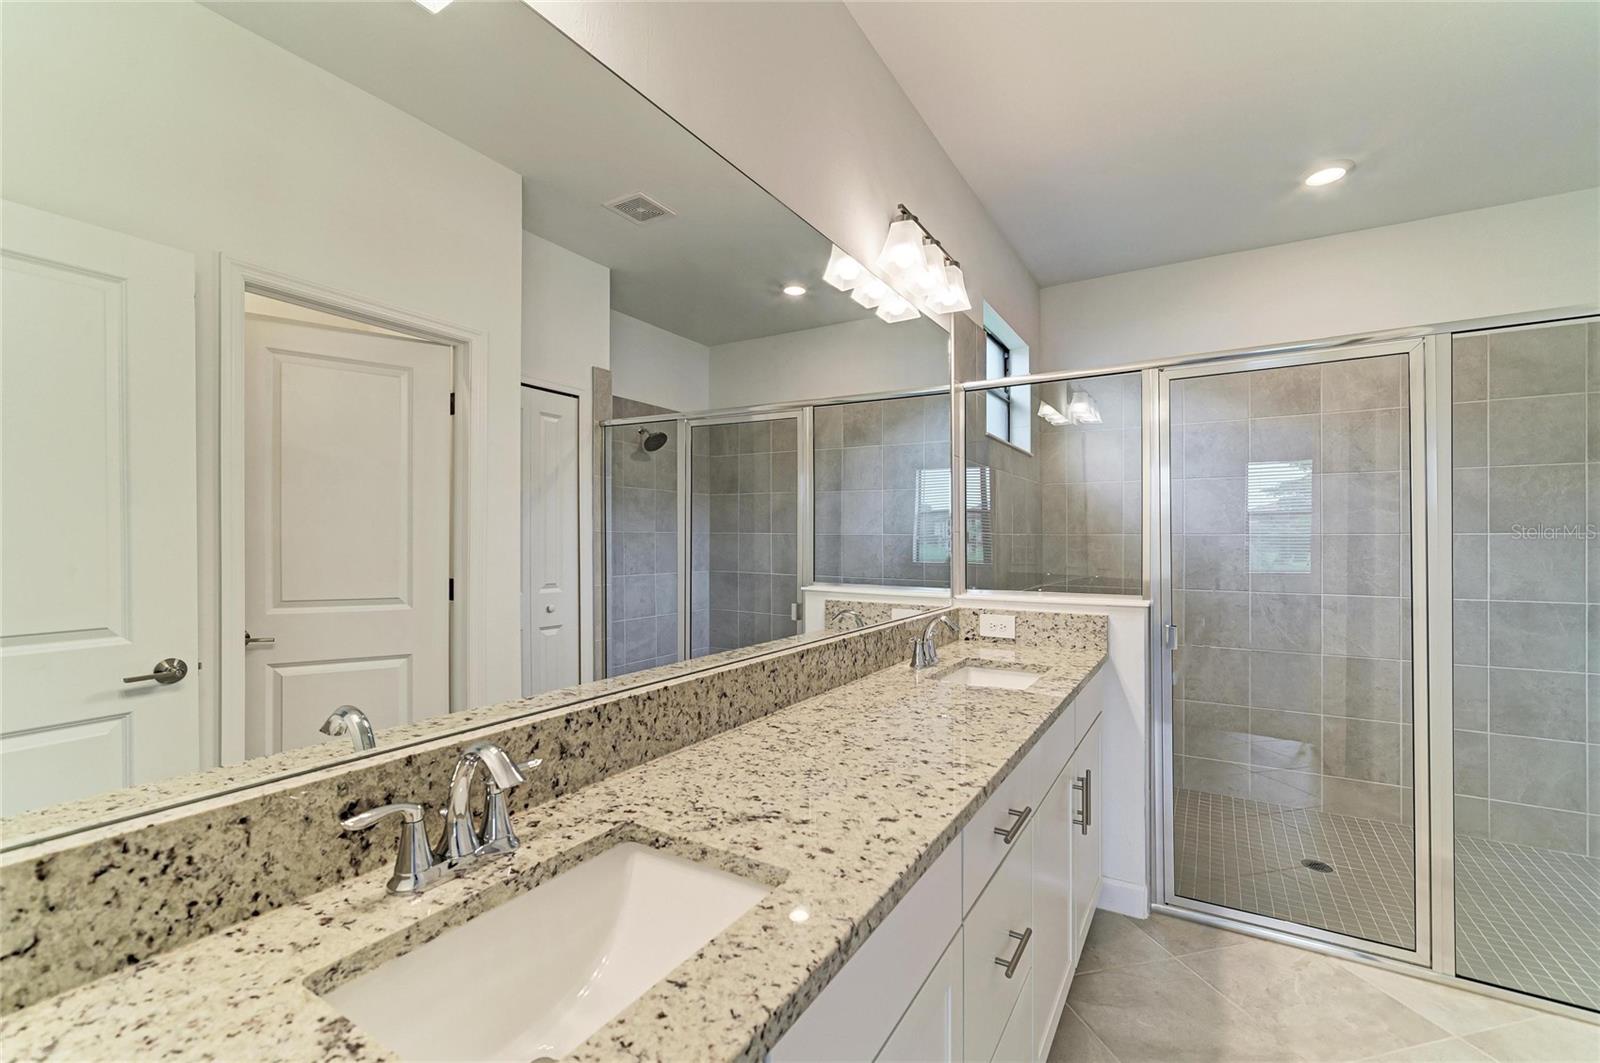
Bathroom with a long granite vanity and glass-enclosed tiled walk-in shower.
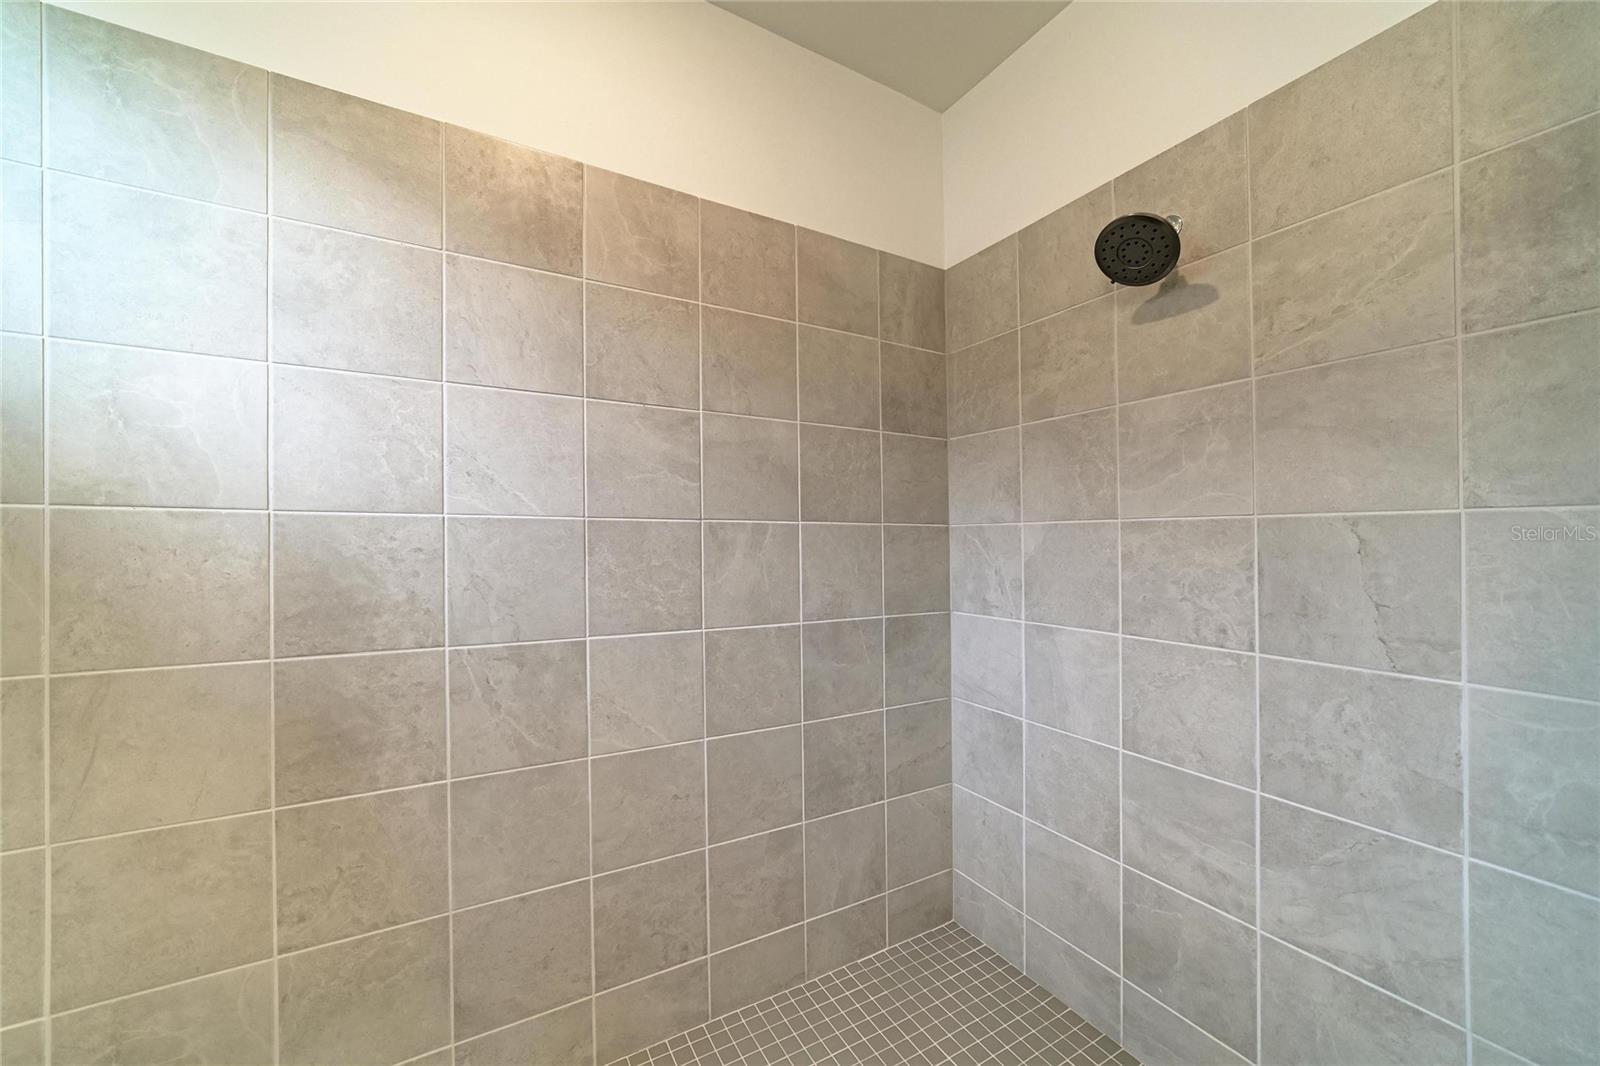
Tiled walk-in shower with large gray-beige wall tiles and a dark showerhead.
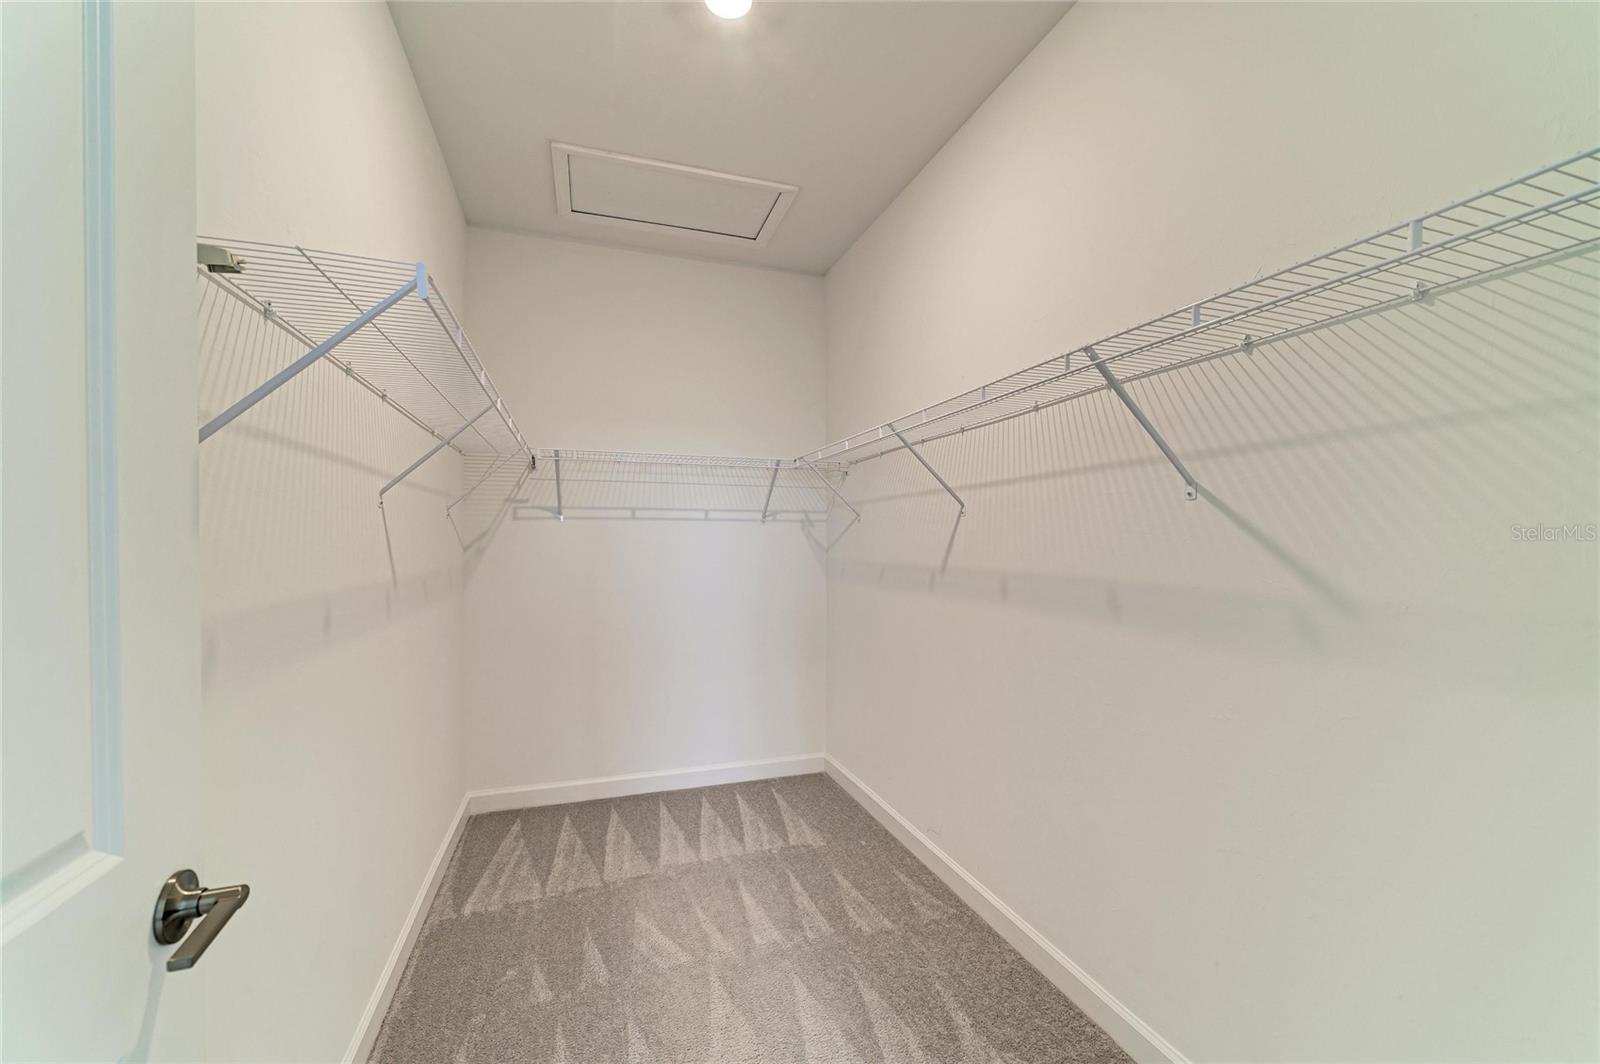
Empty walk-in closet with gray carpet and wire shelving along three walls.
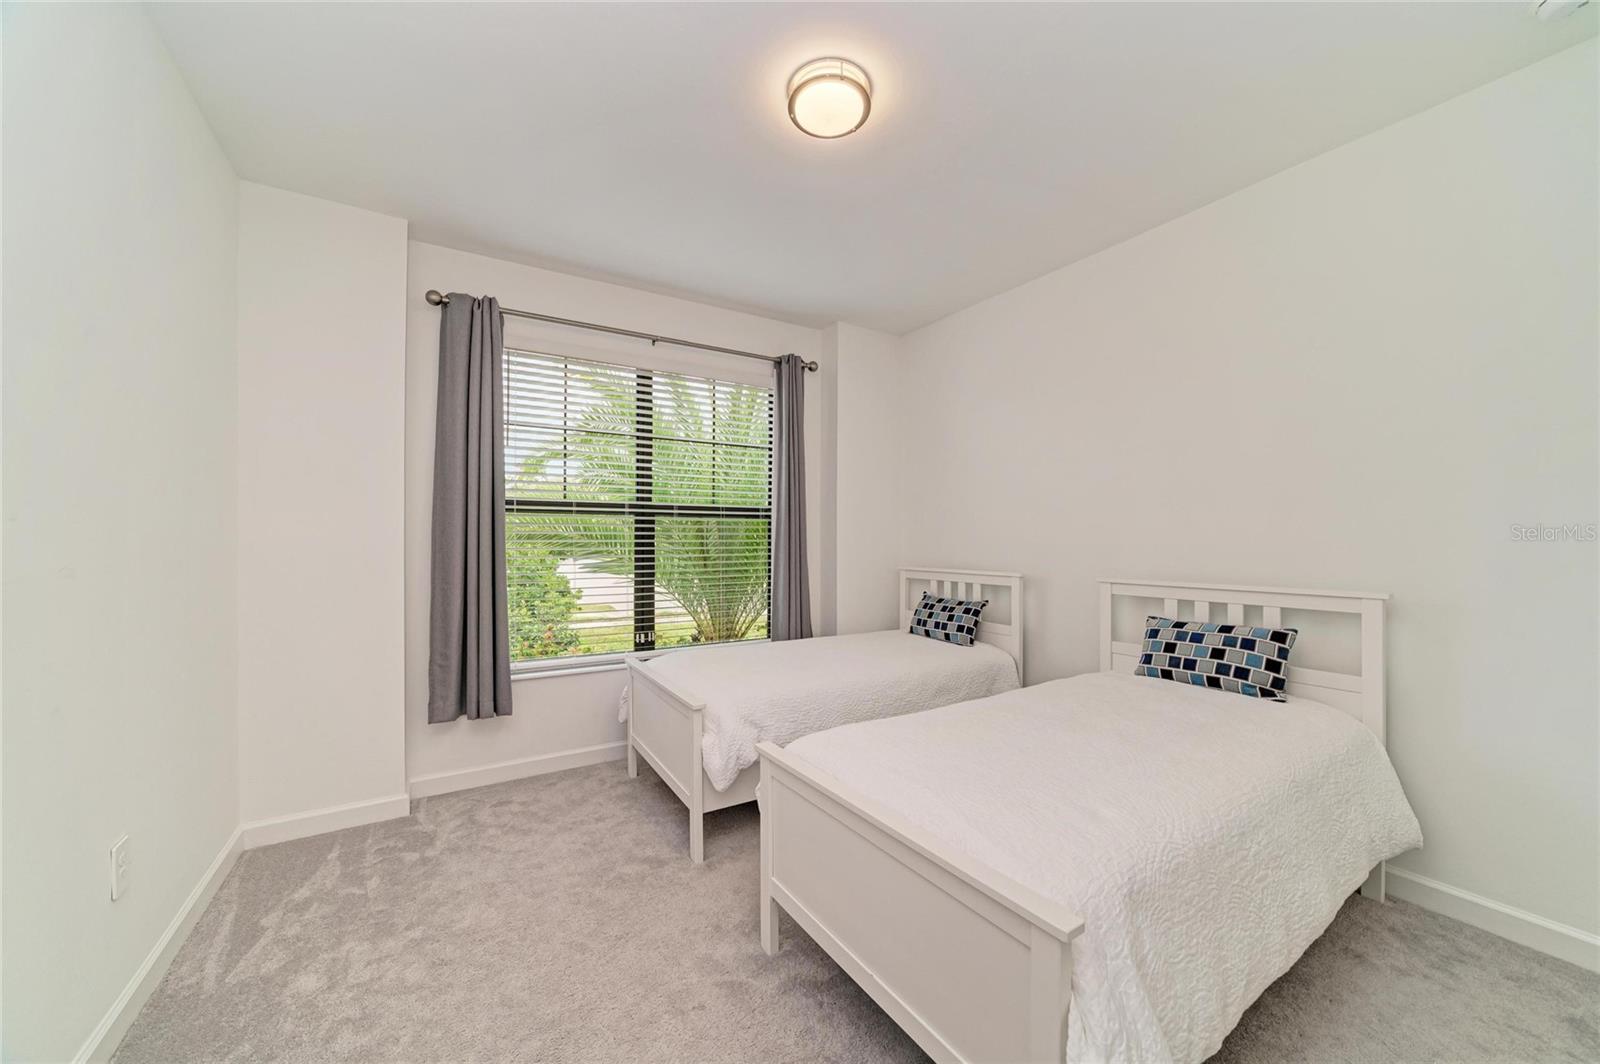
Bedroom with two white twin beds beside a window overlooking palm greenery.
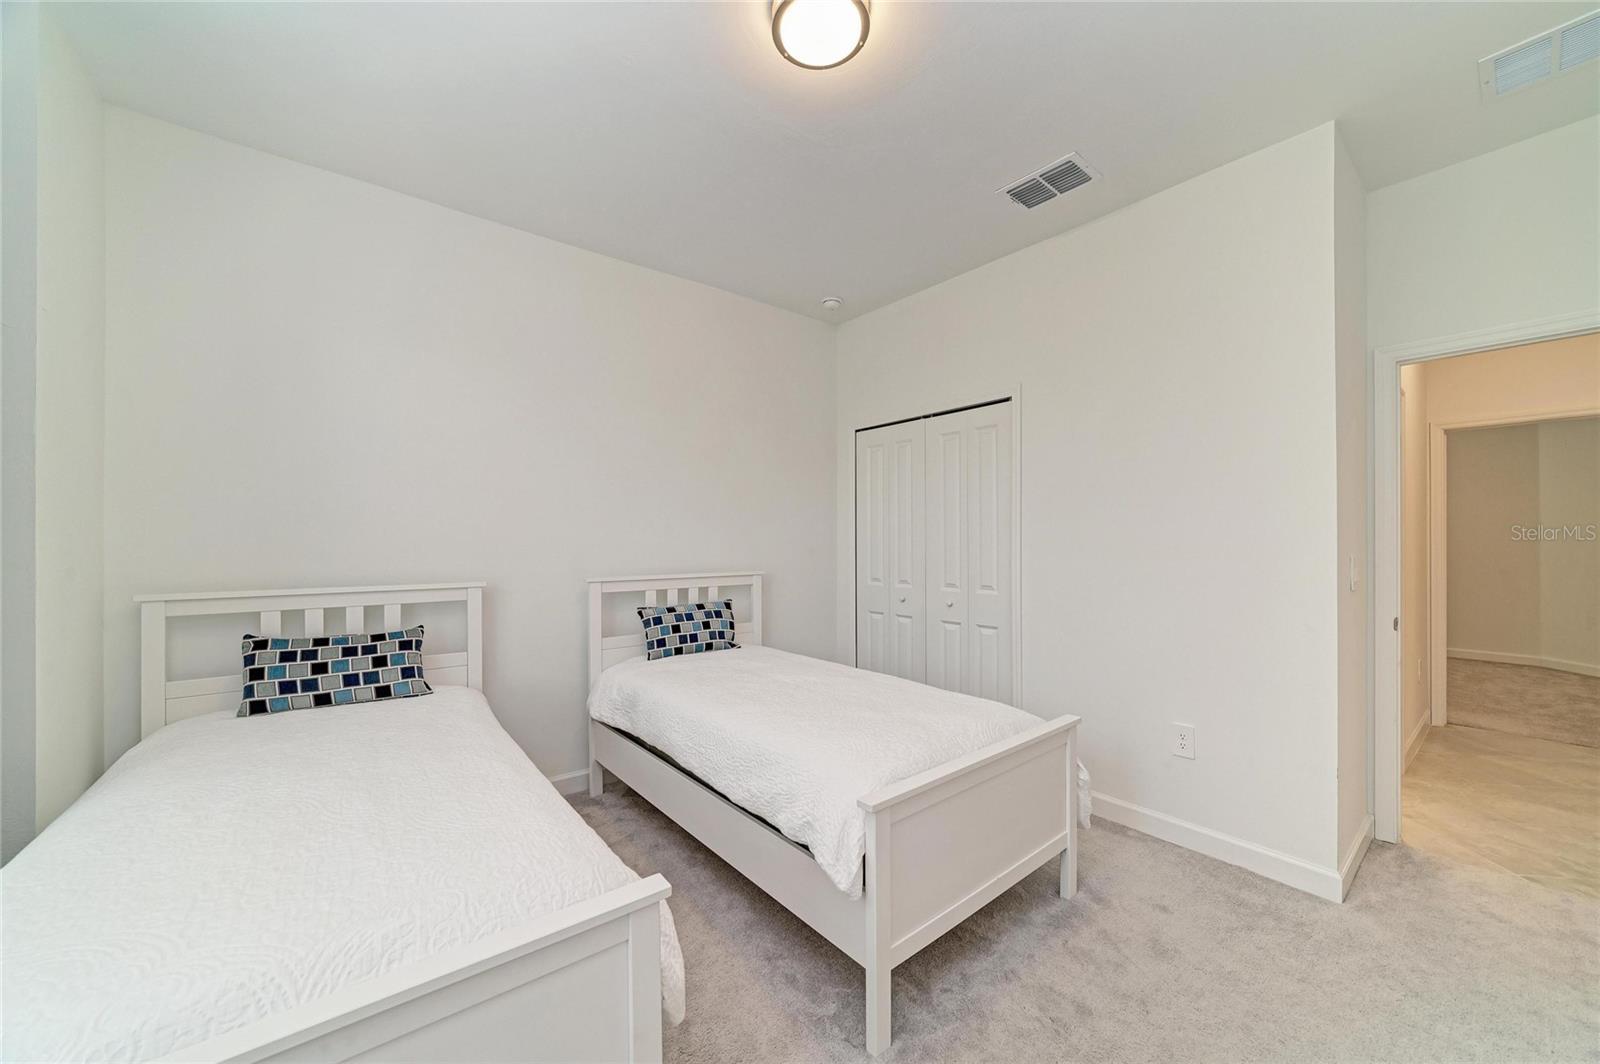
Bedroom with two white twin beds, patterned pillows, gray carpet, and a double-door closet.
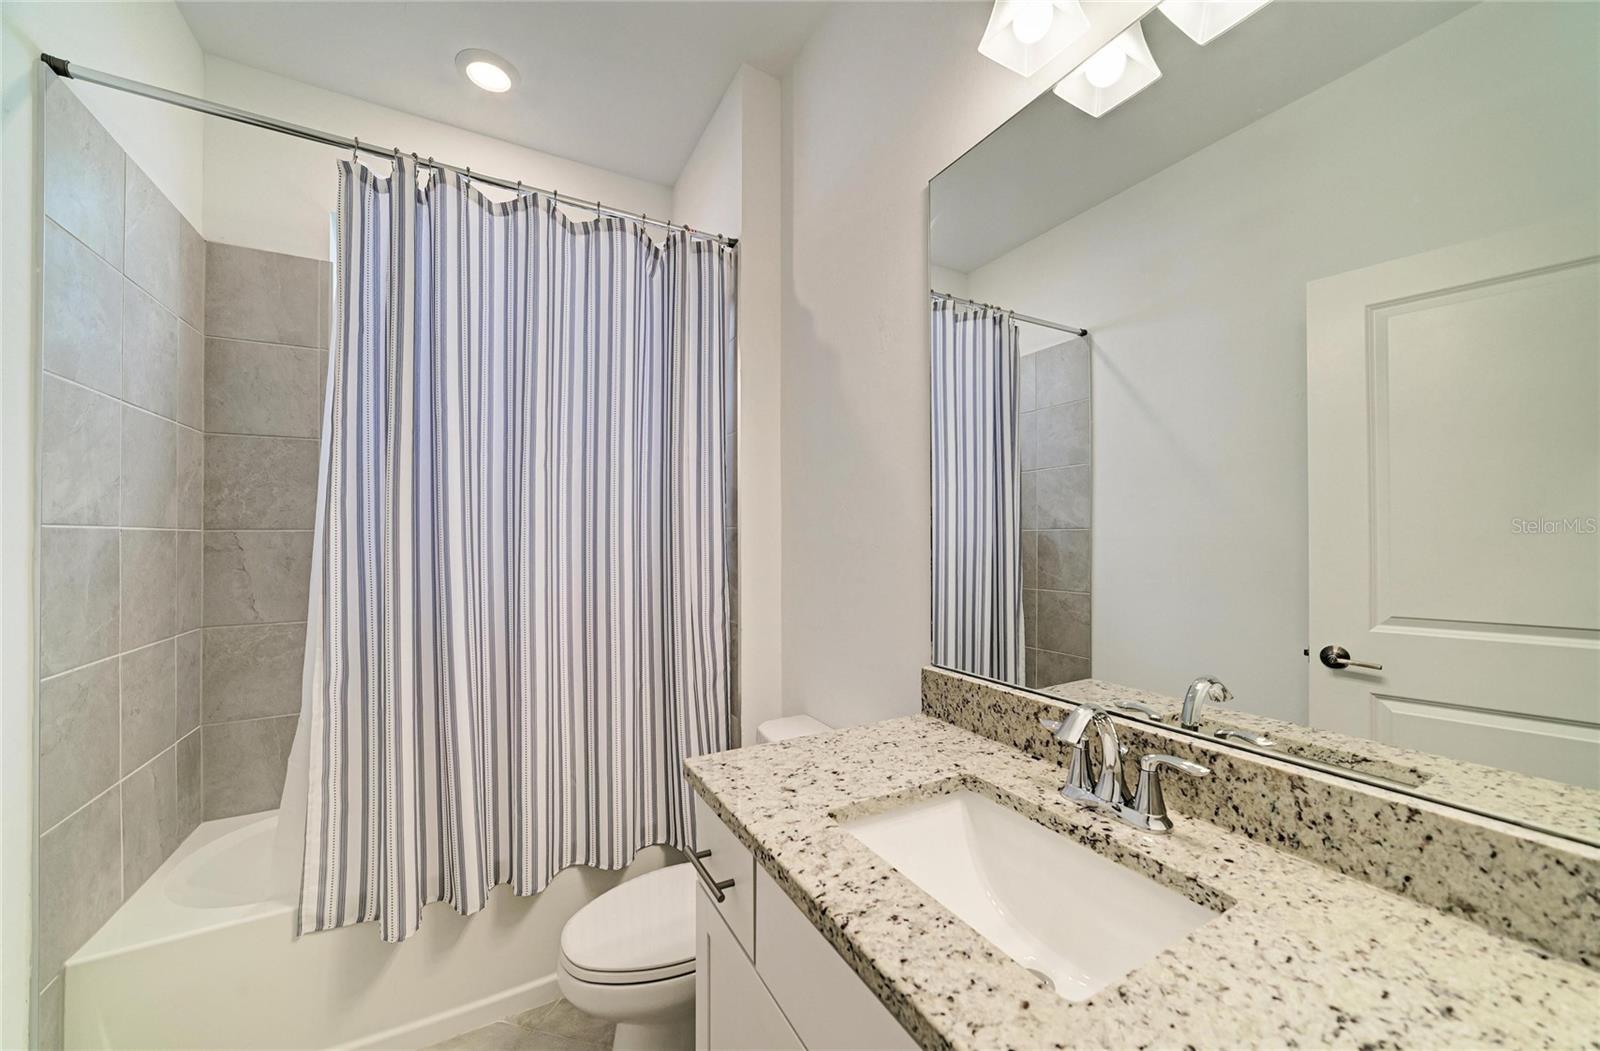
Bathroom with a tiled tub-shower, striped curtain, and granite vanity.
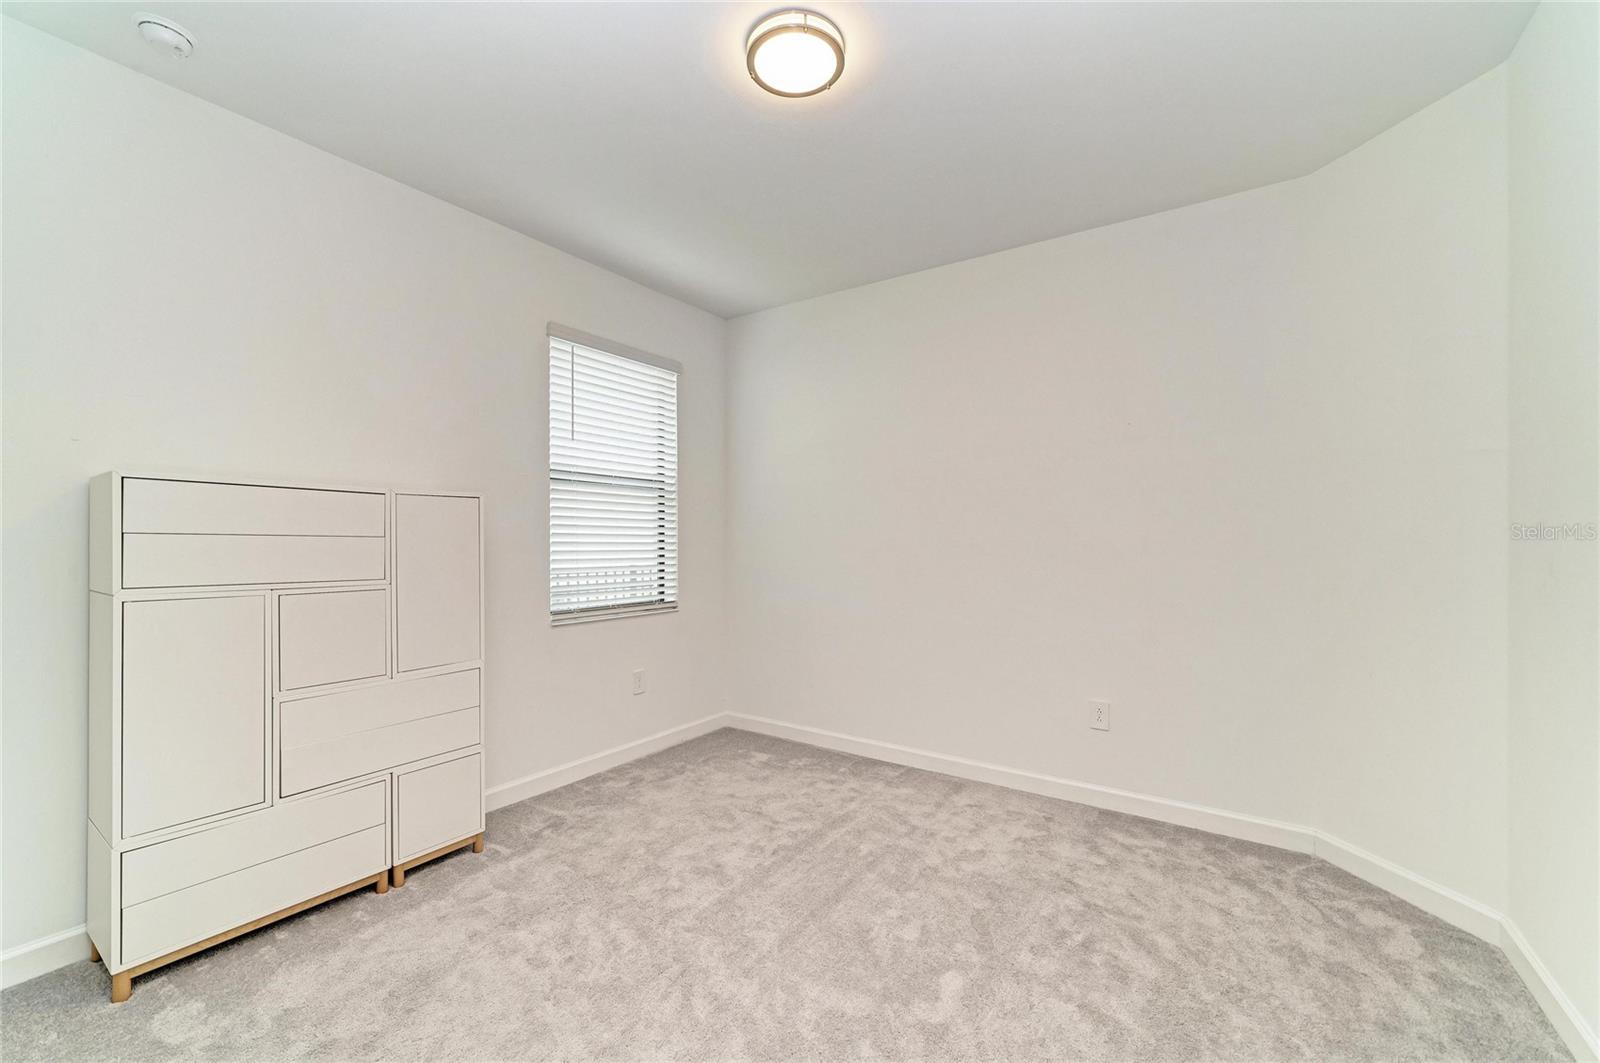
Empty bedroom with gray carpet, a window with blinds, and a white storage cabinet.
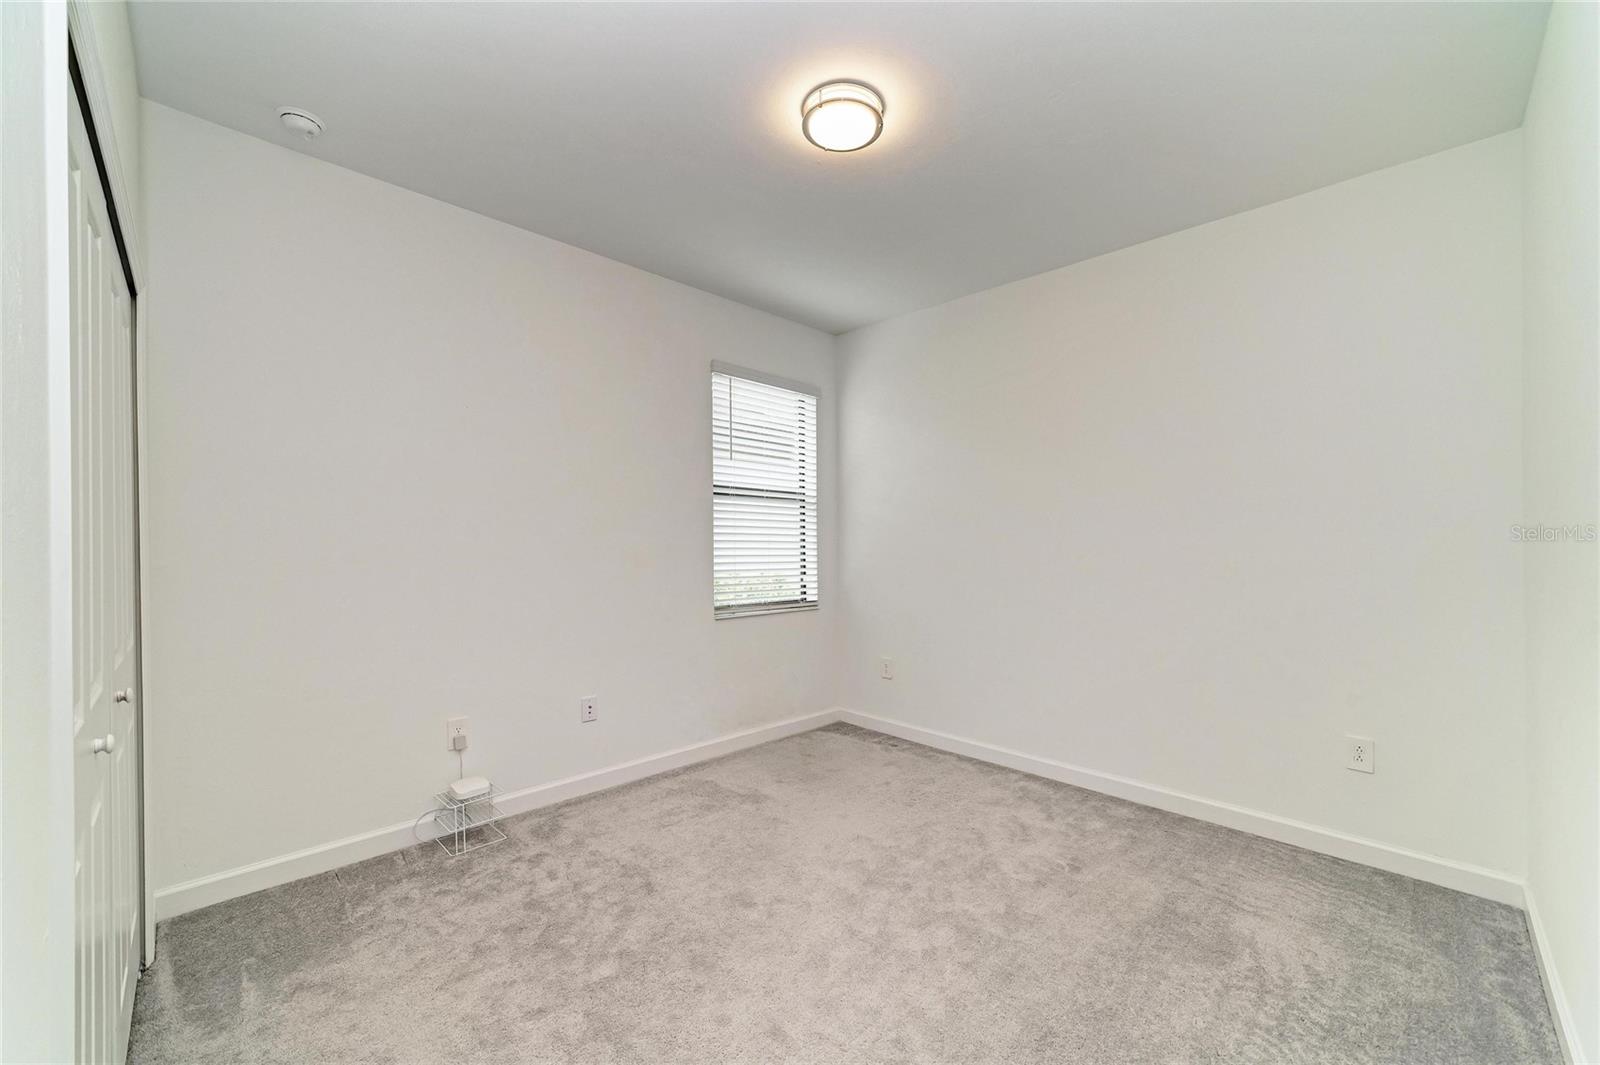
Empty bedroom with gray carpet, a window with blinds, and a closet door.
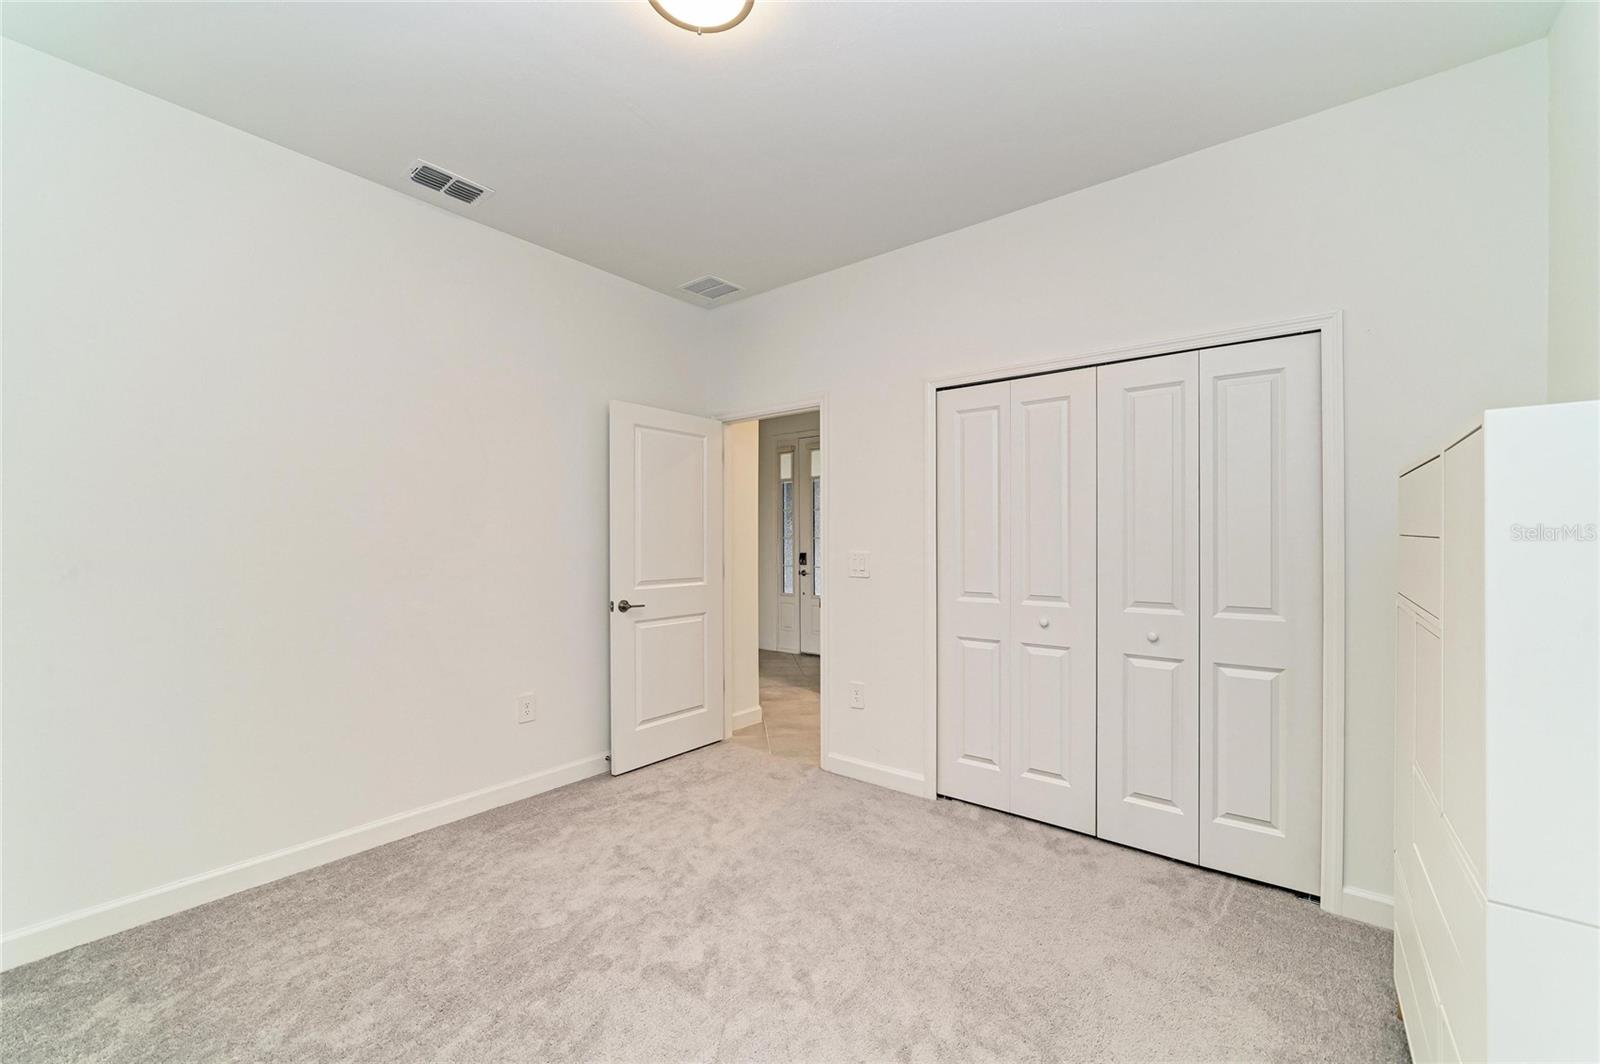
Empty carpeted bedroom with a four-panel closet and open doorway.
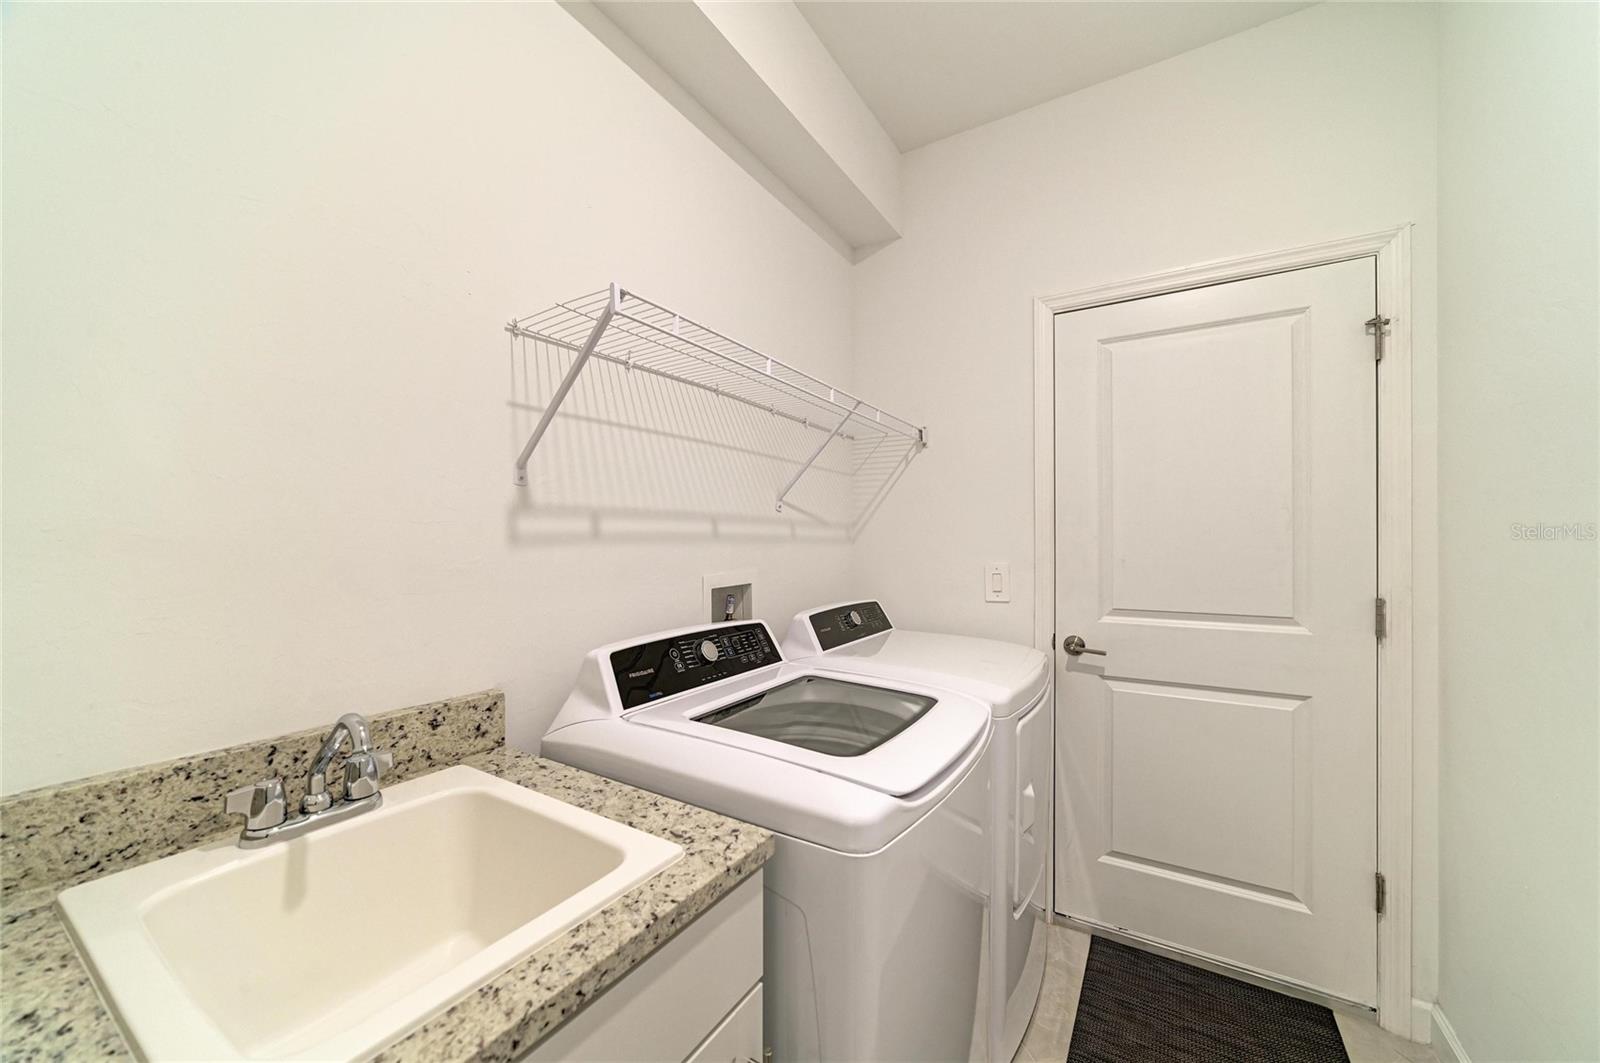
Laundry room with washer, dryer, granite-counter utility sink, and wall-mounted drying rack.
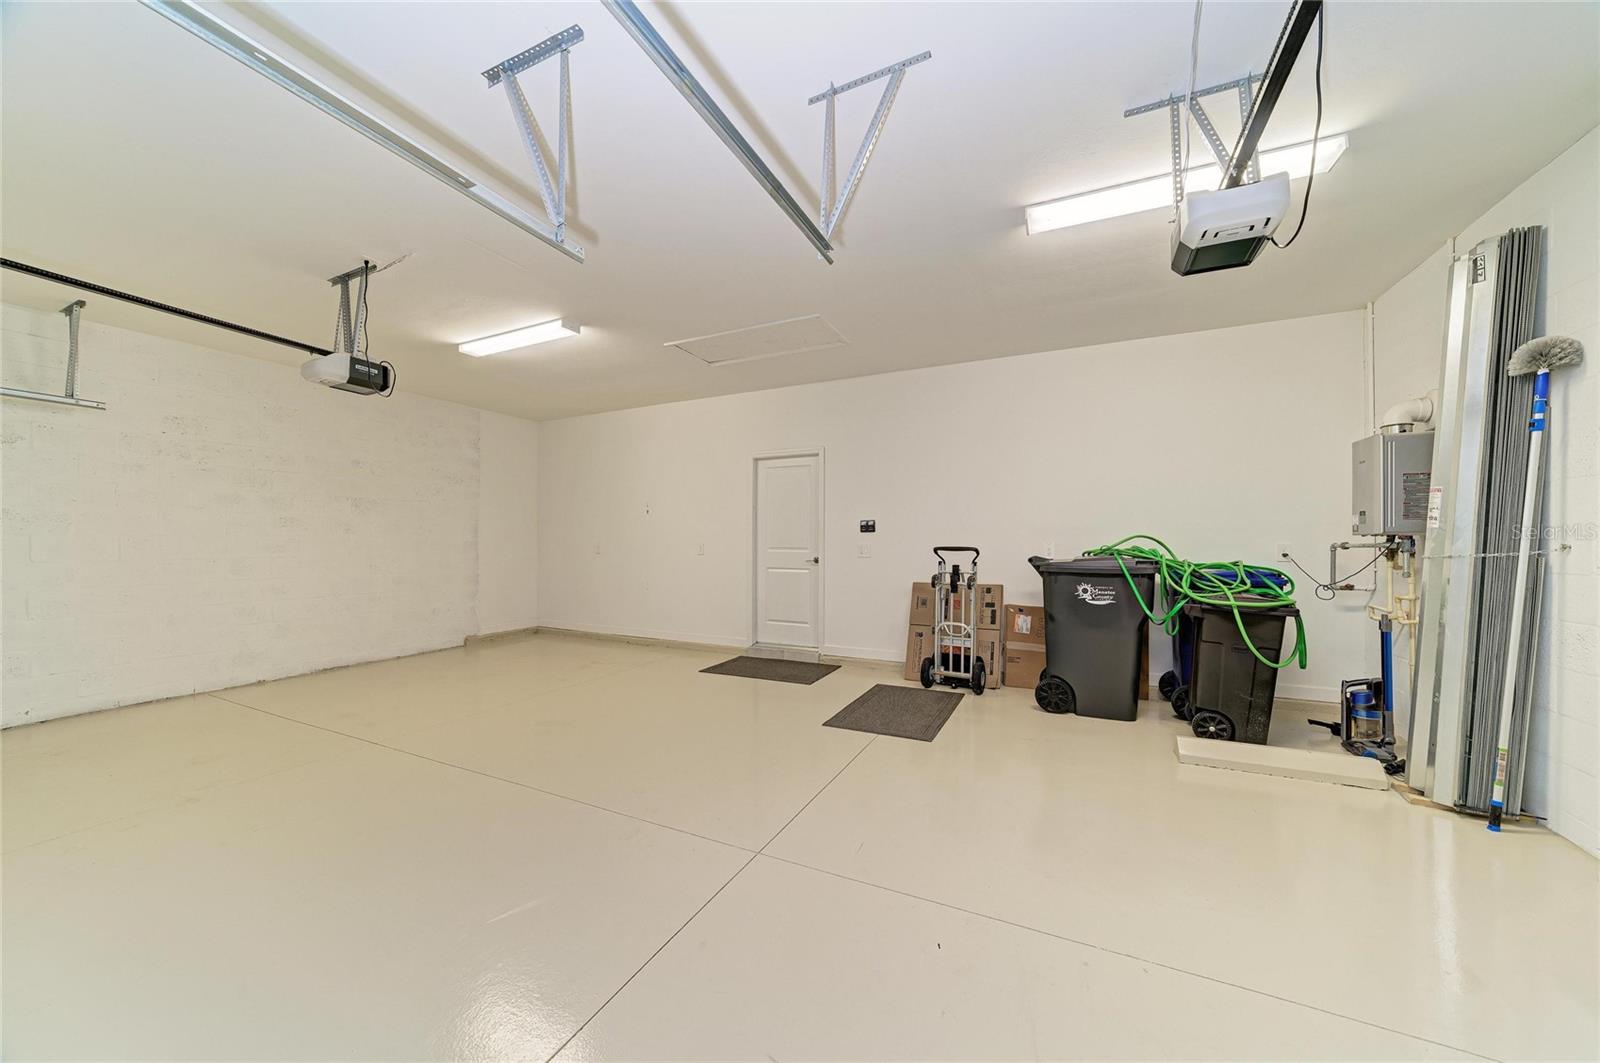
Spacious garage with a finished floor, ceiling-mounted door tracks, and storage bins along the wall.
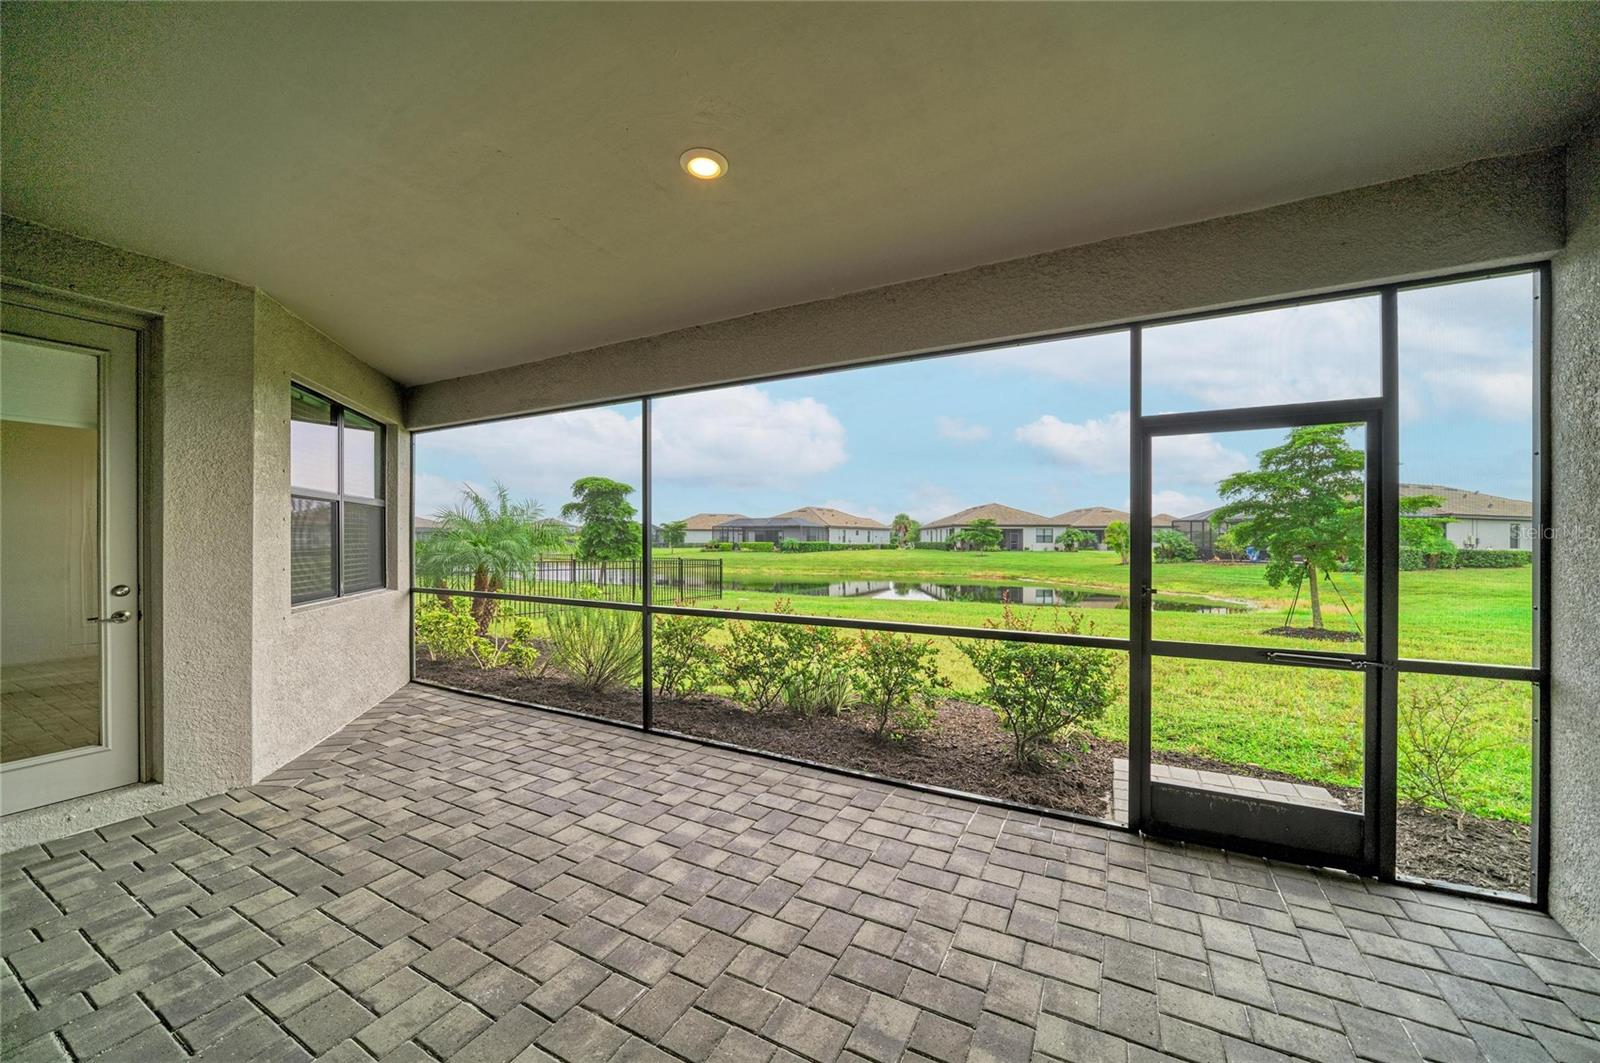
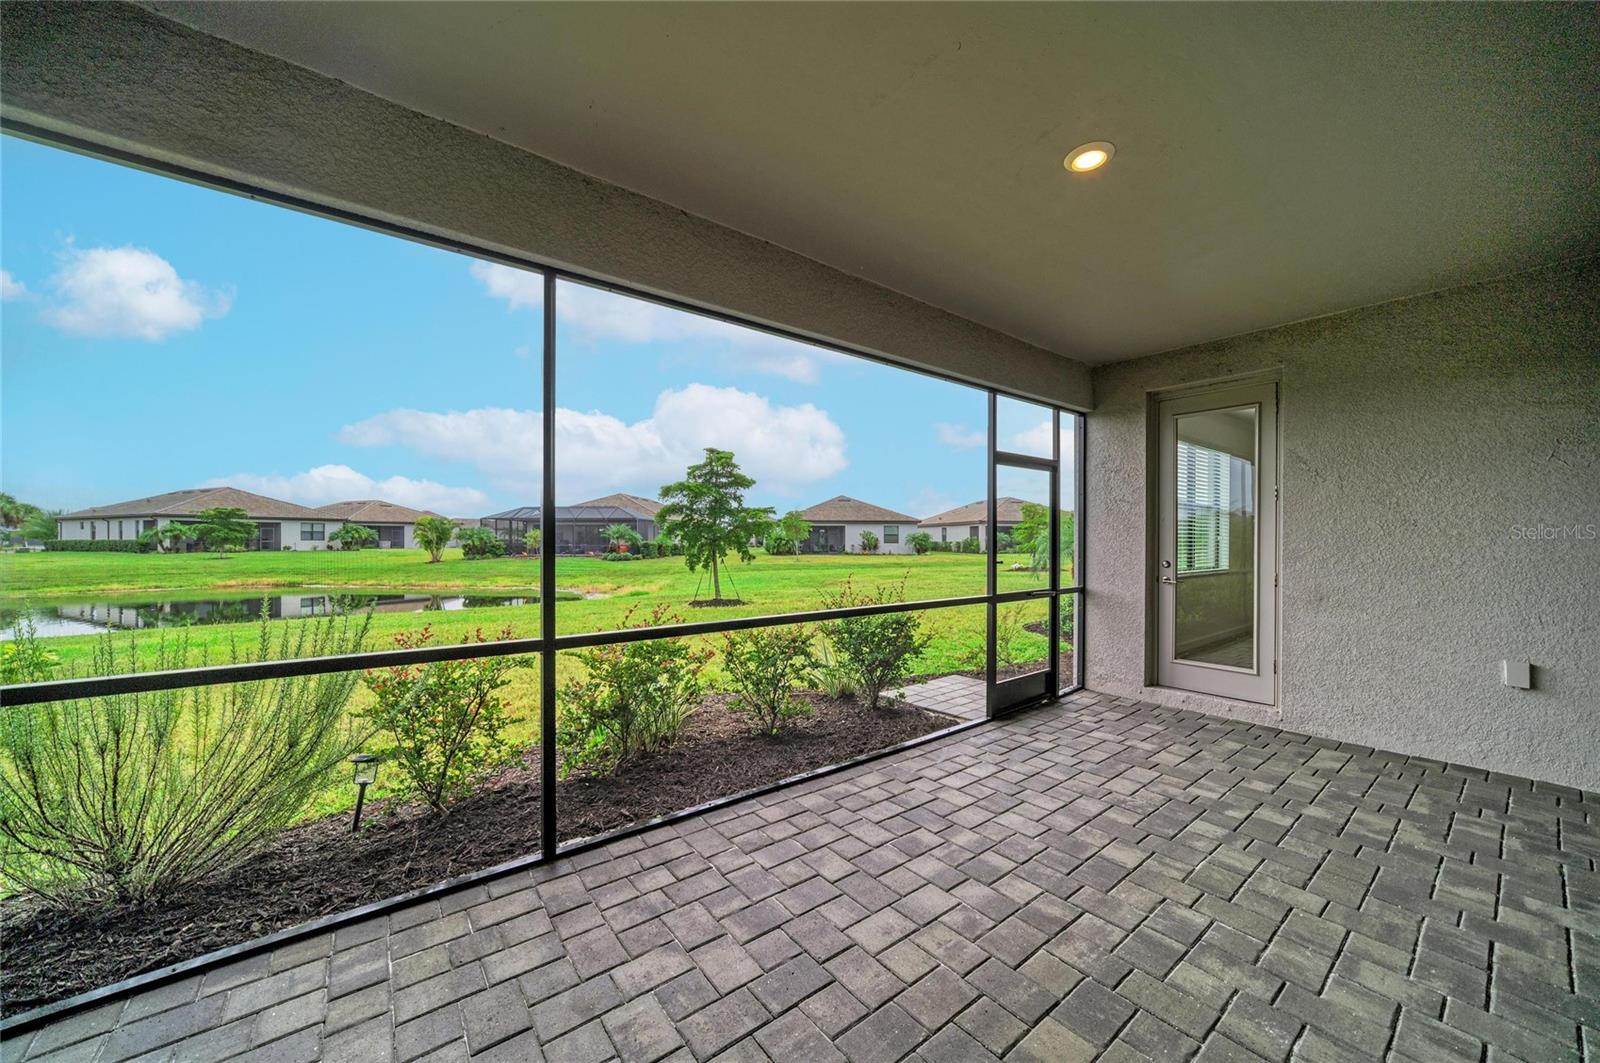
Screened lanai with paver flooring overlooking a pond and green lawn.
Screened lanai with a paved floor overlooks a pond and landscaped lawn.
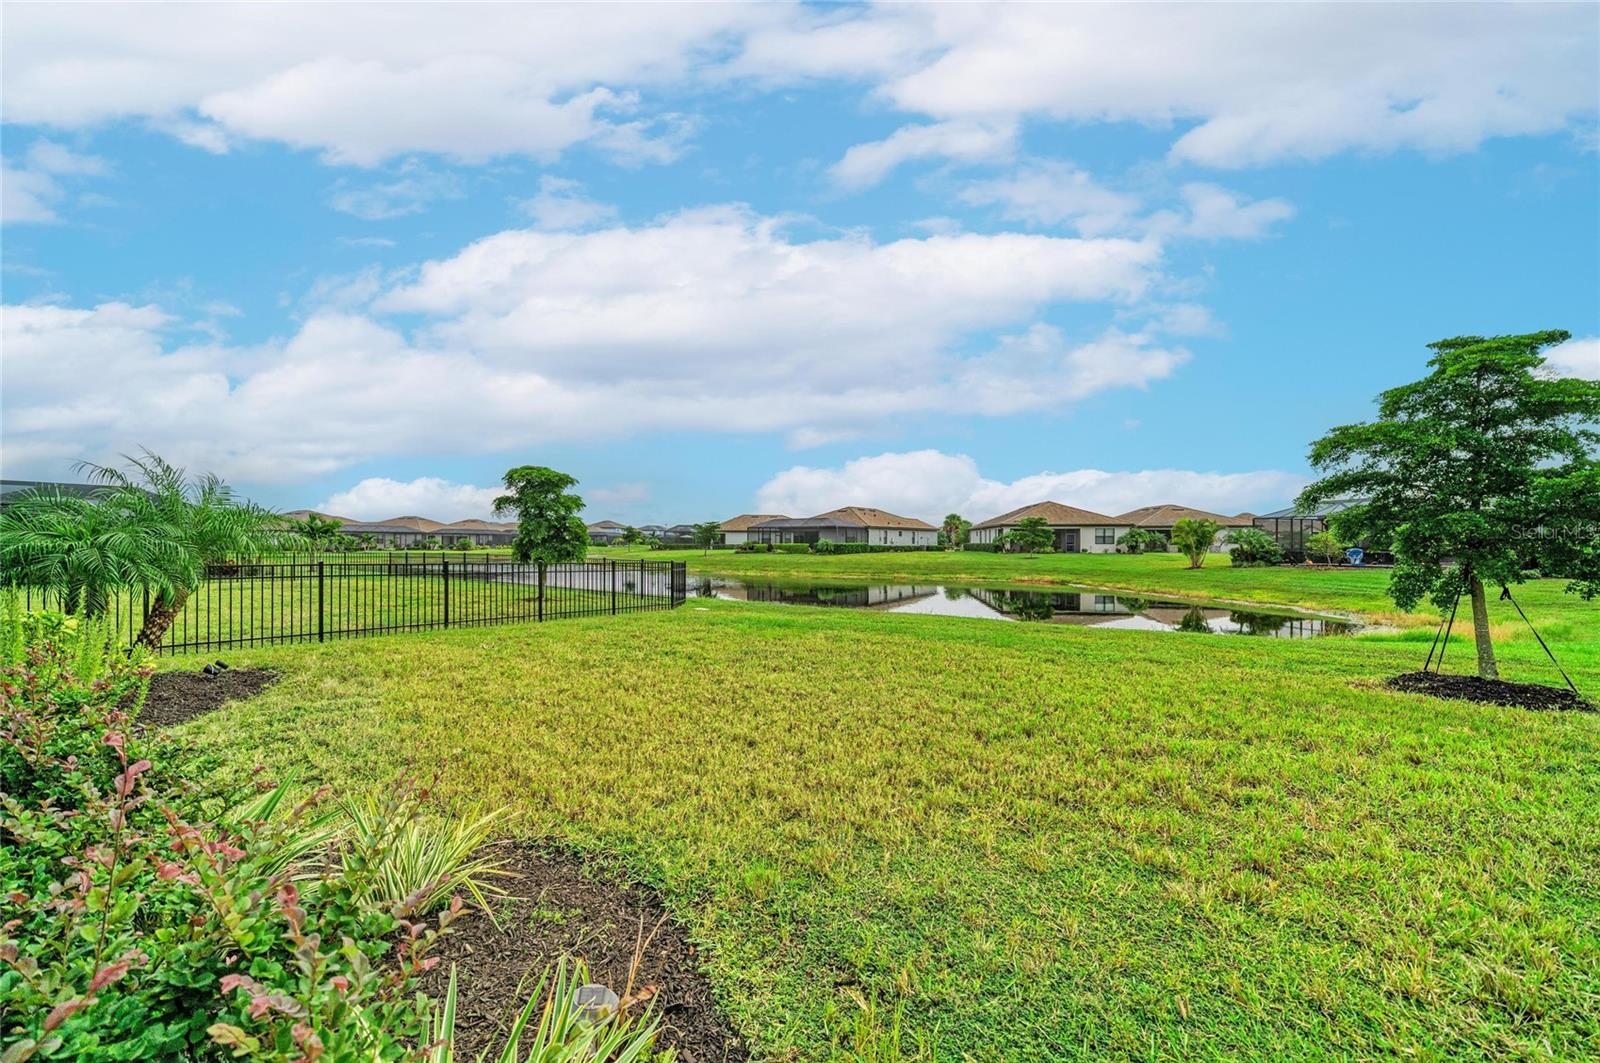
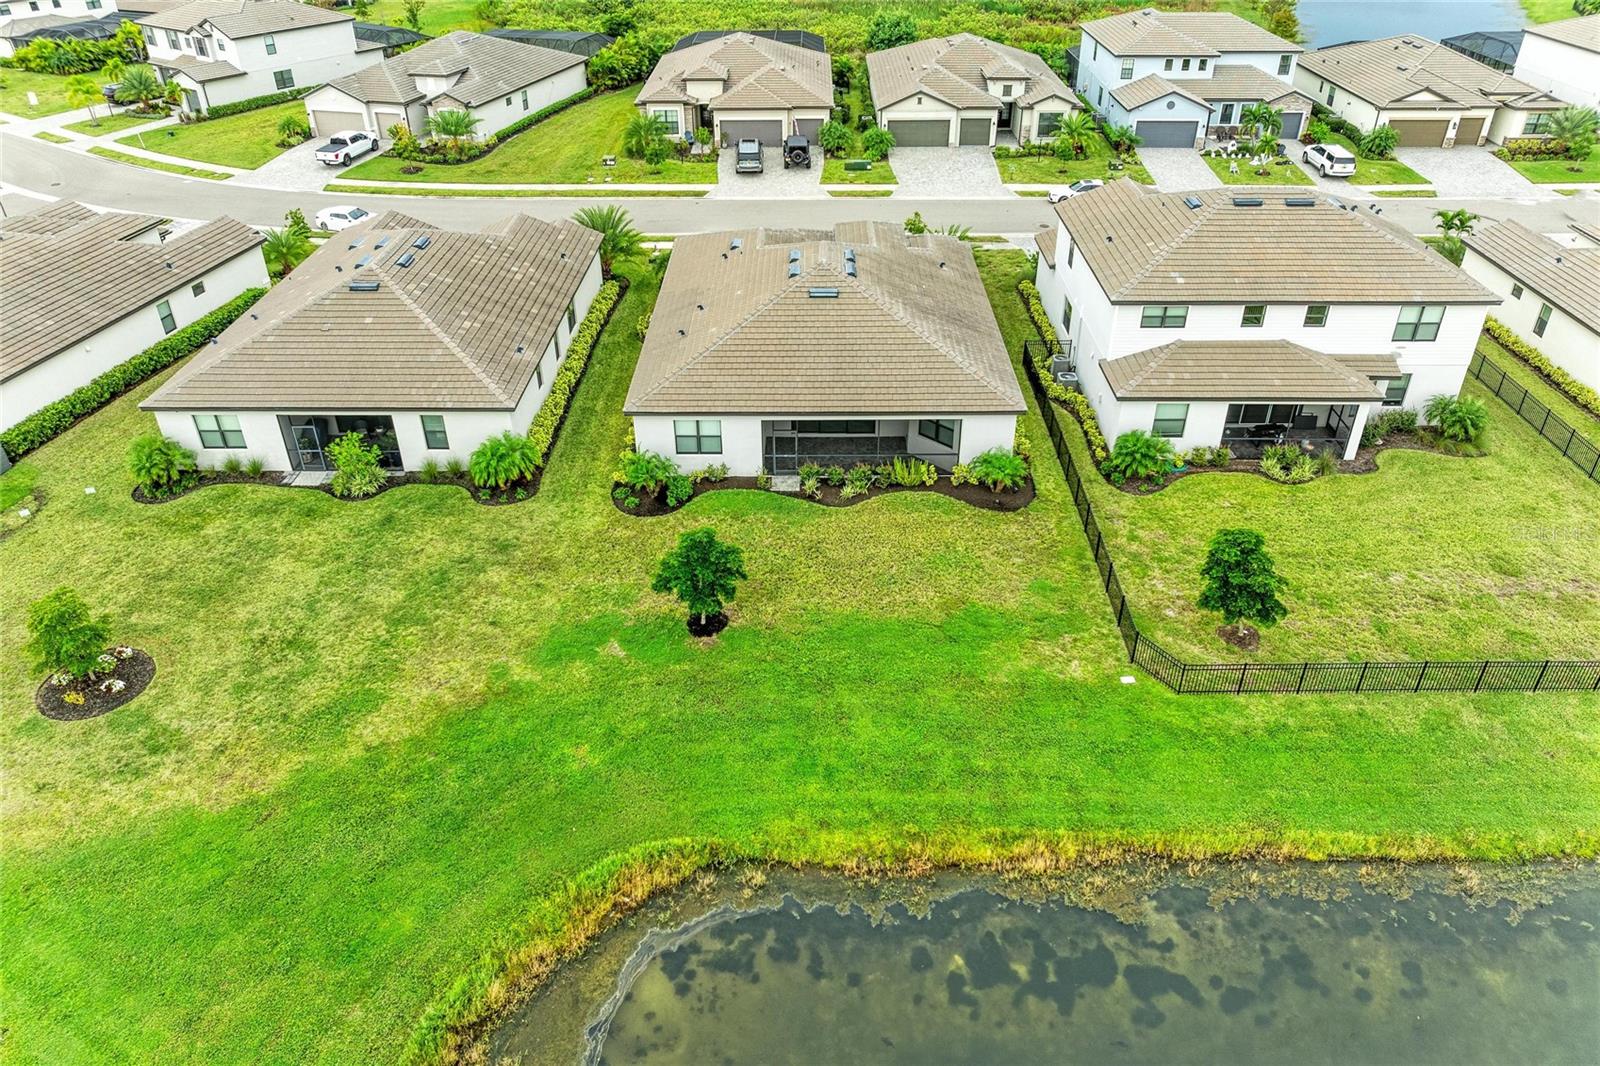
Landscaped backyard overlooking a pond, with a black metal fence and neighboring homes beyond.
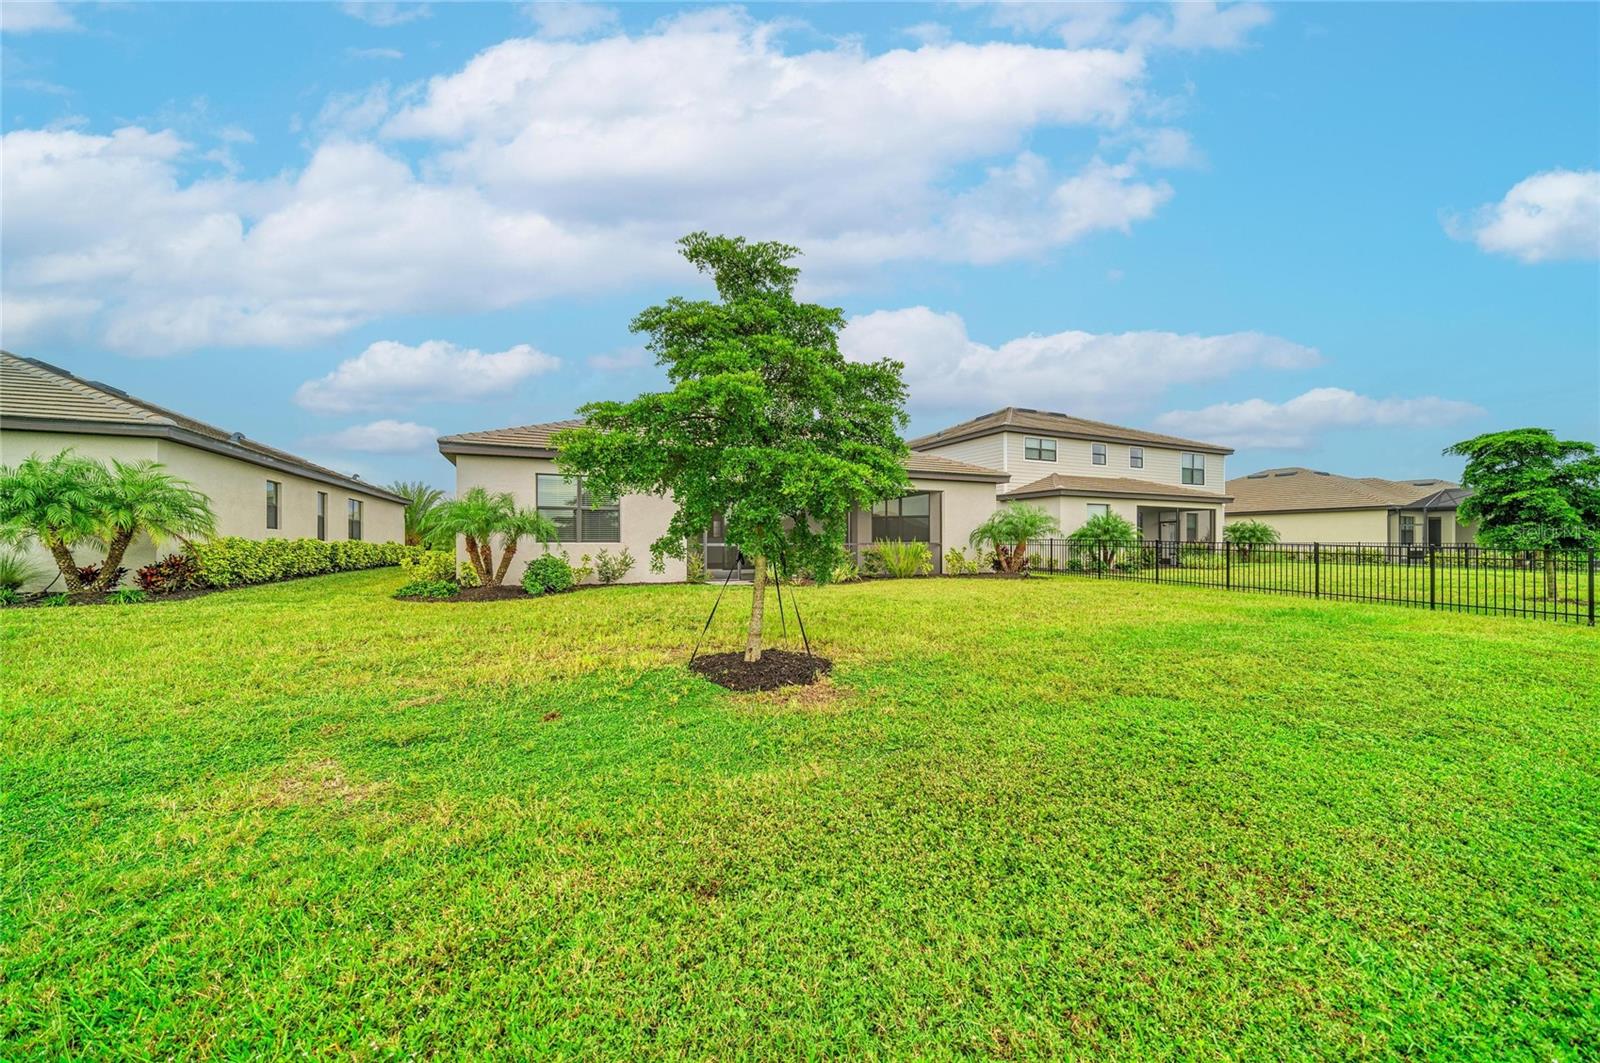
Rear of a single-story home with a broad lawn, young tree, and black metal fence.
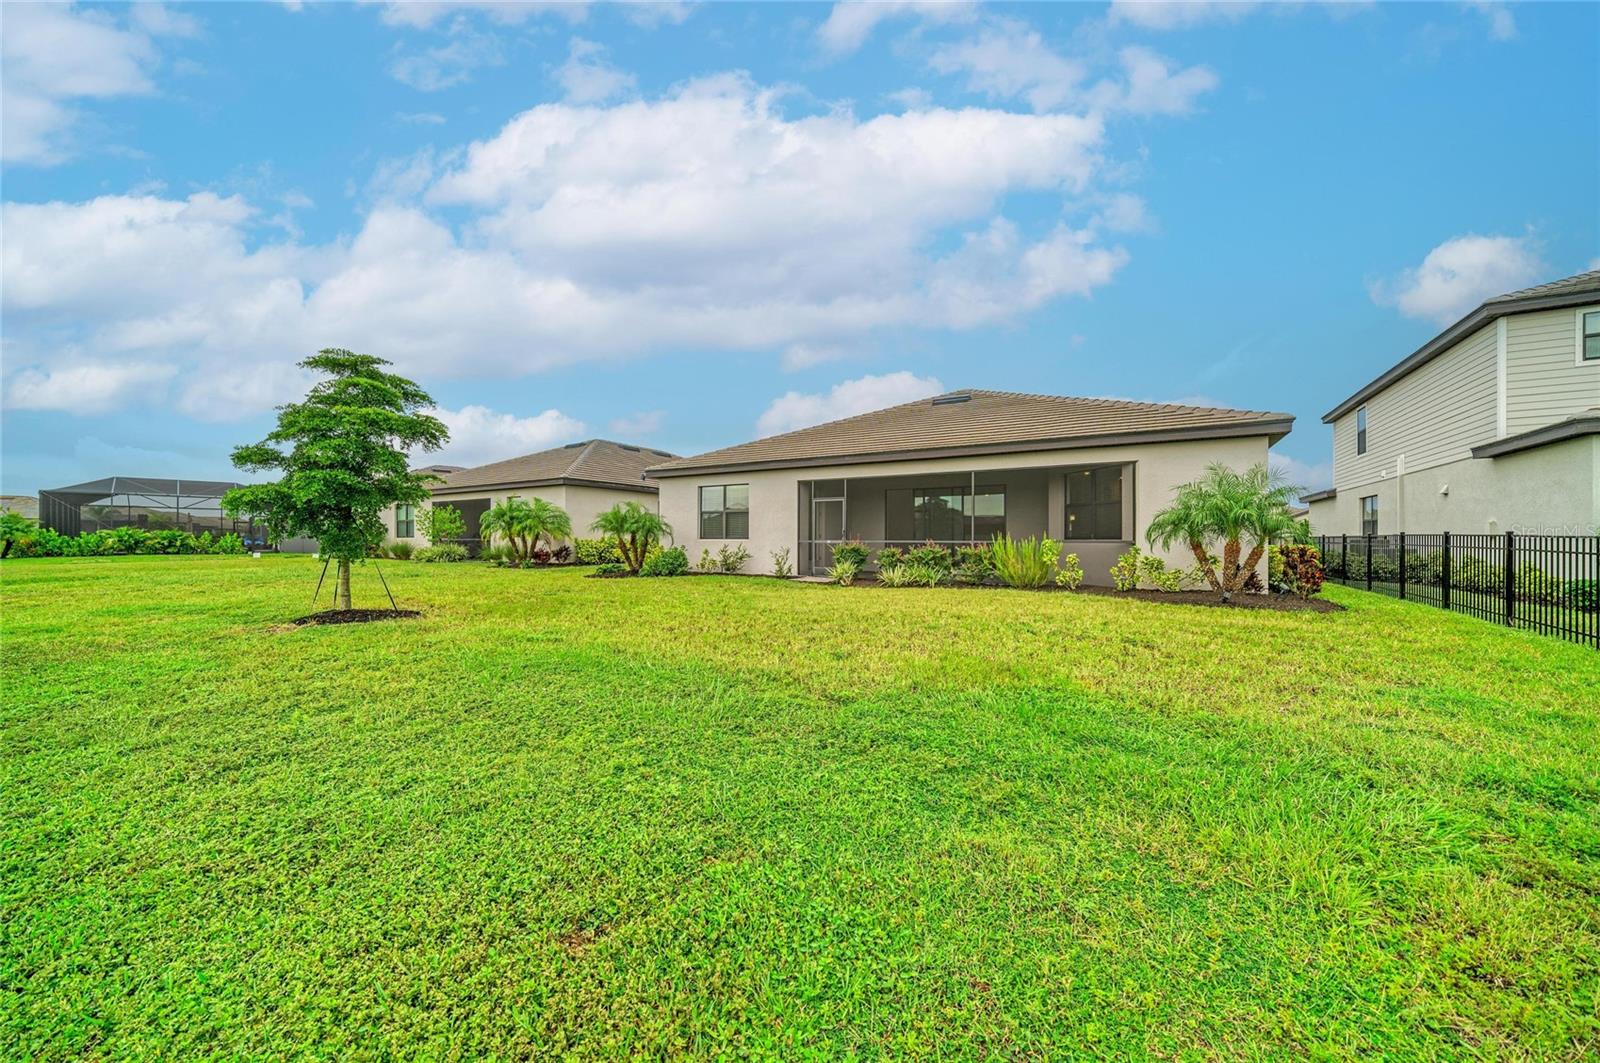
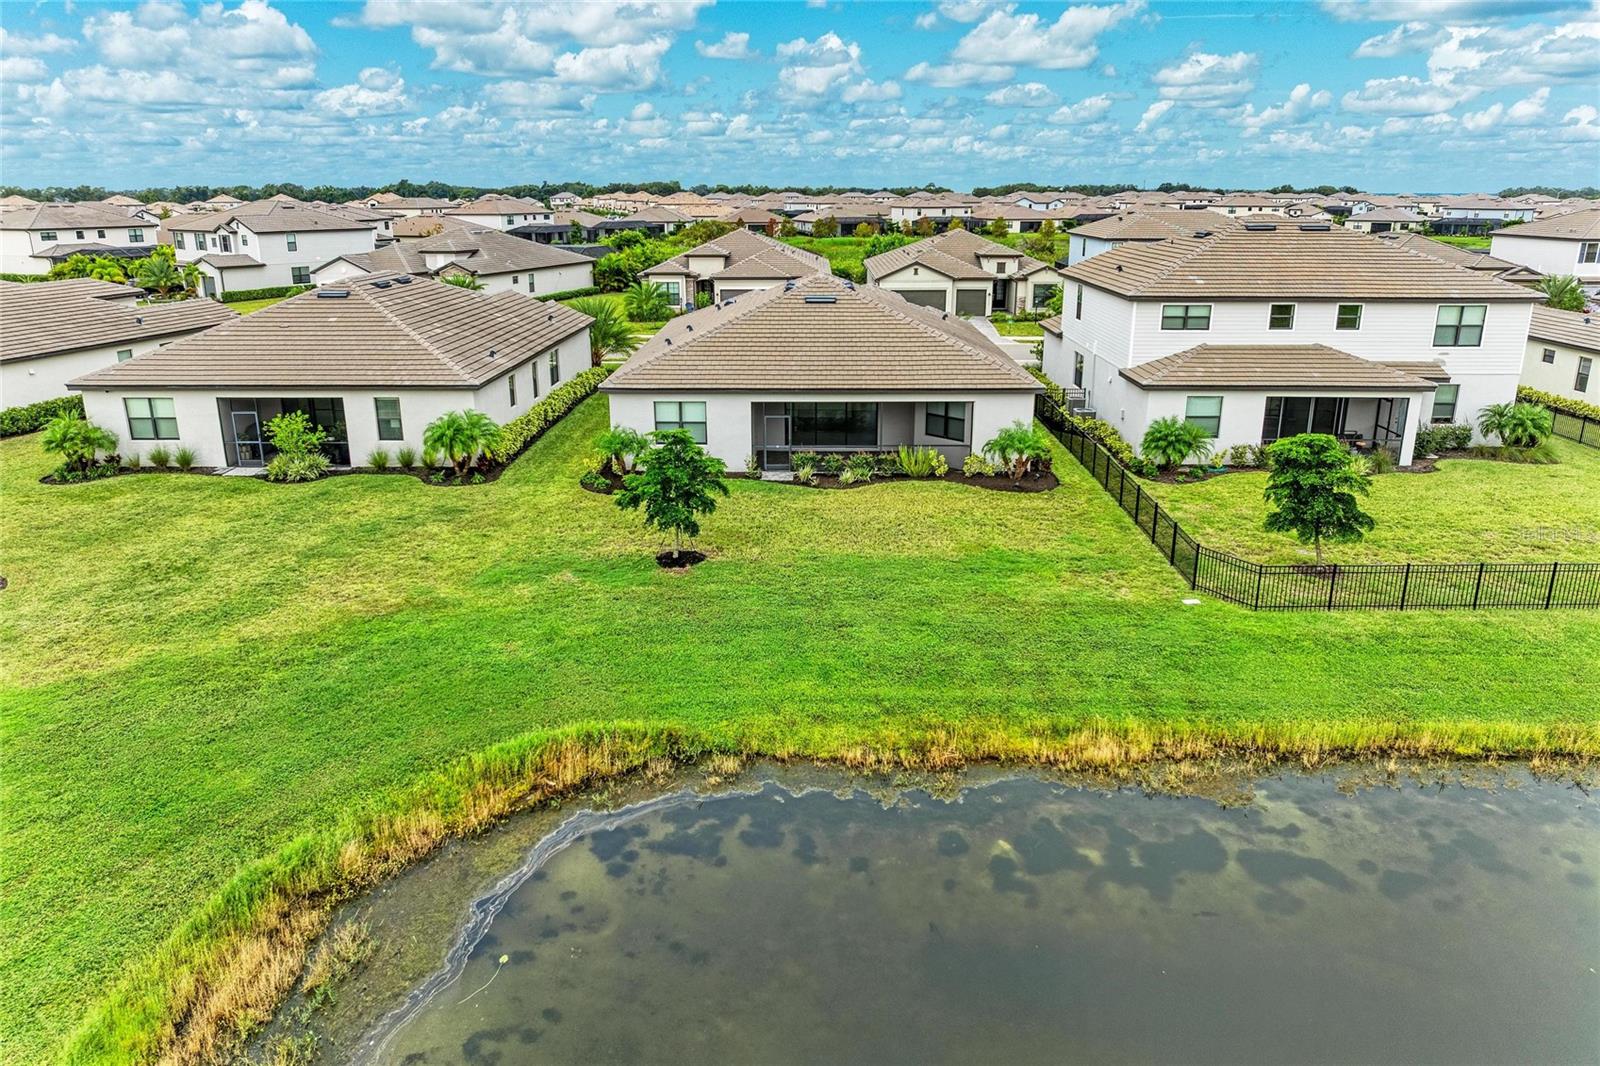
Home’s rear exterior with a covered screened lanai and broad green lawn.
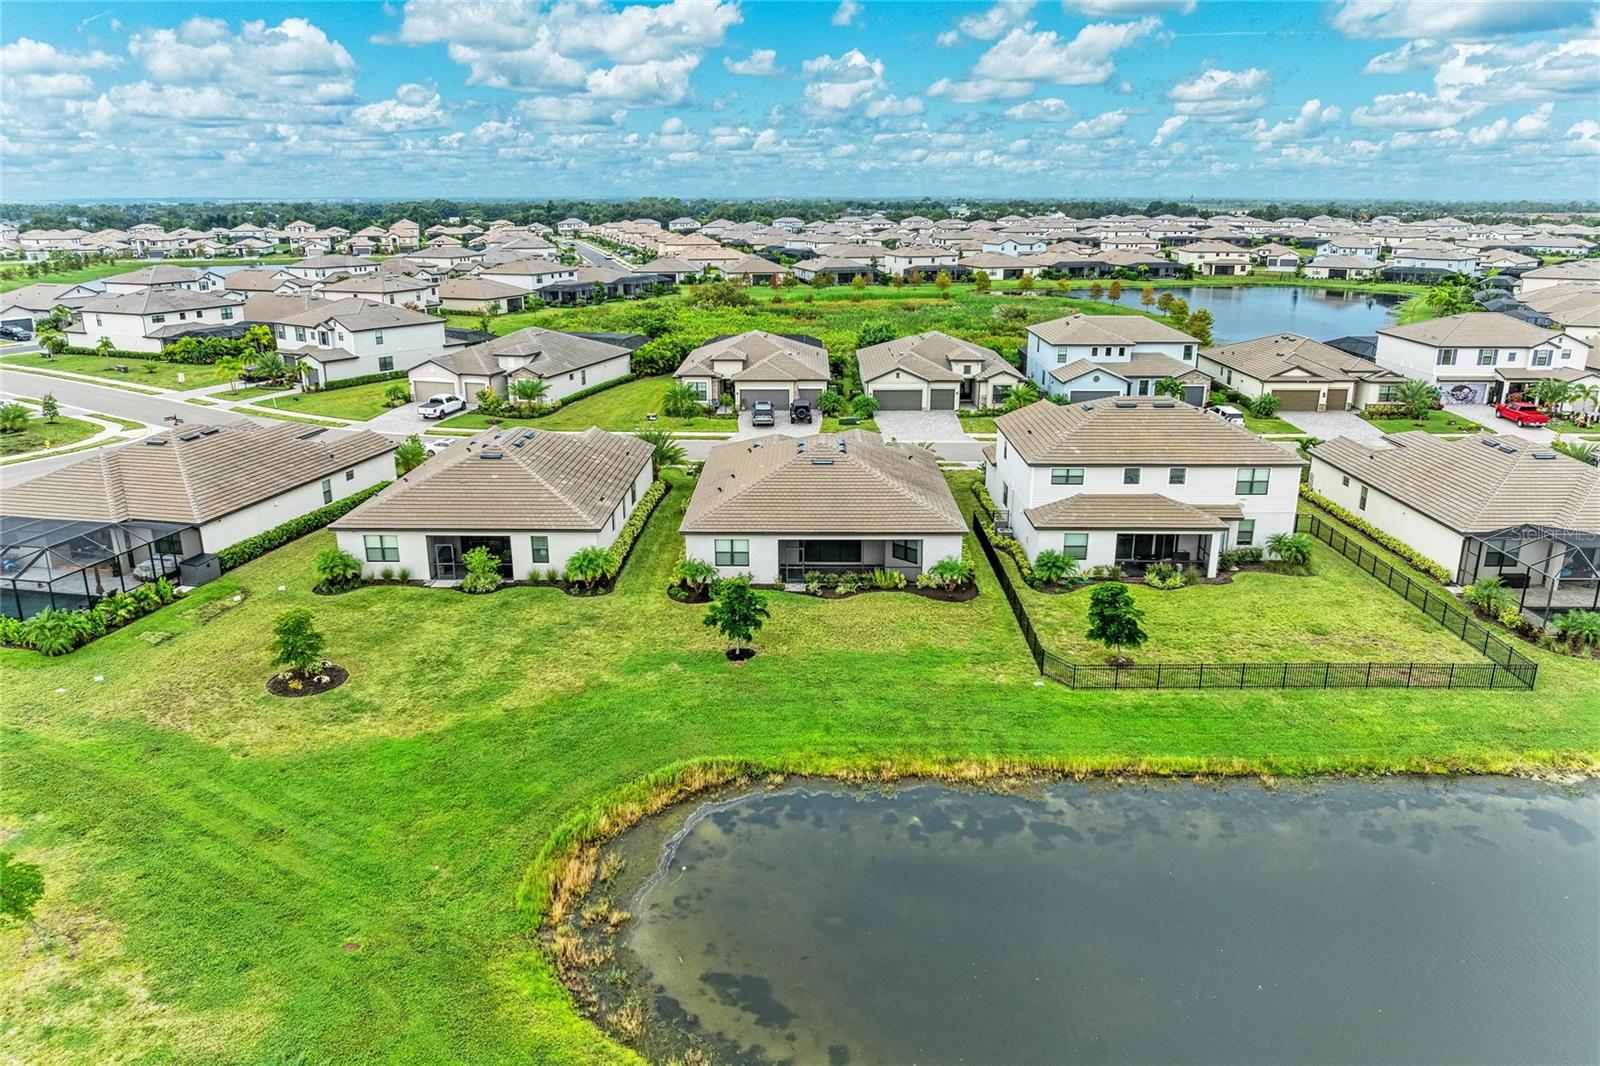
Aerial view of a lakeside home in a neighborhood, with a fenced backyard and neighboring houses.
Aerial view of homes beside a pond, with a broad green lawn and cloudy blue sky.
Aerial view of a home’s backyard and covered patio beside a pond, with neighboring homes beyond.
Aerial view of a home with a two-car garage beside a pond in a Florida neighborhood.
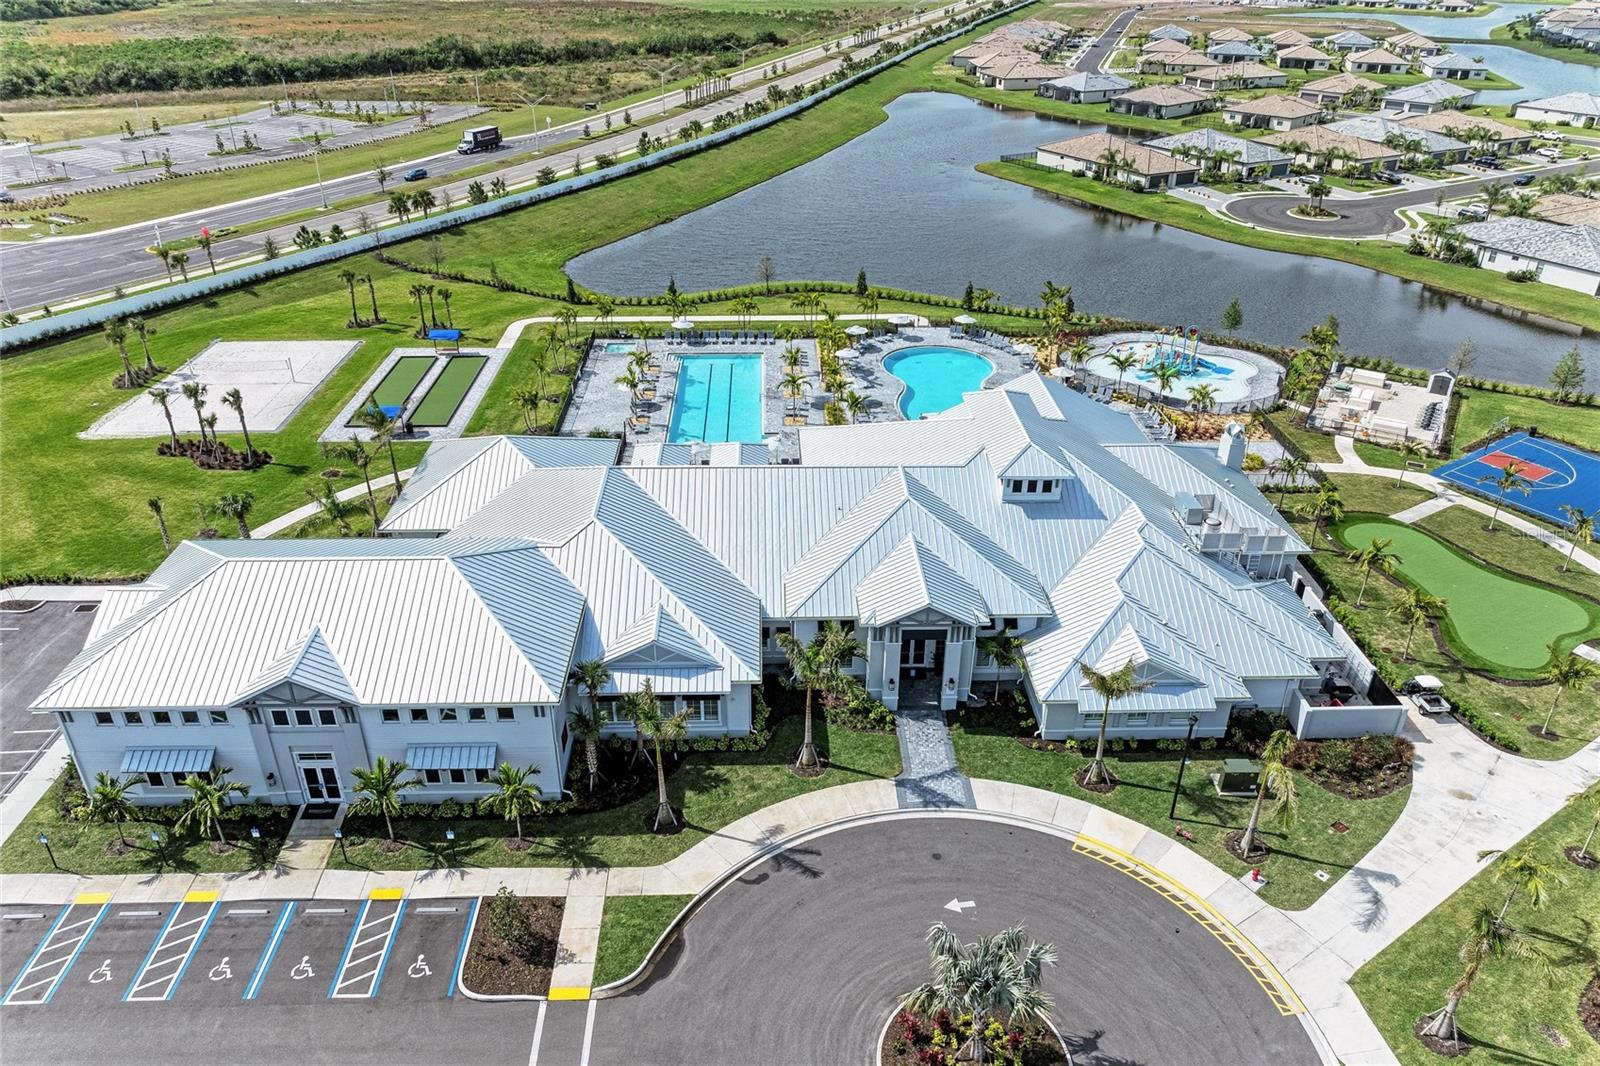
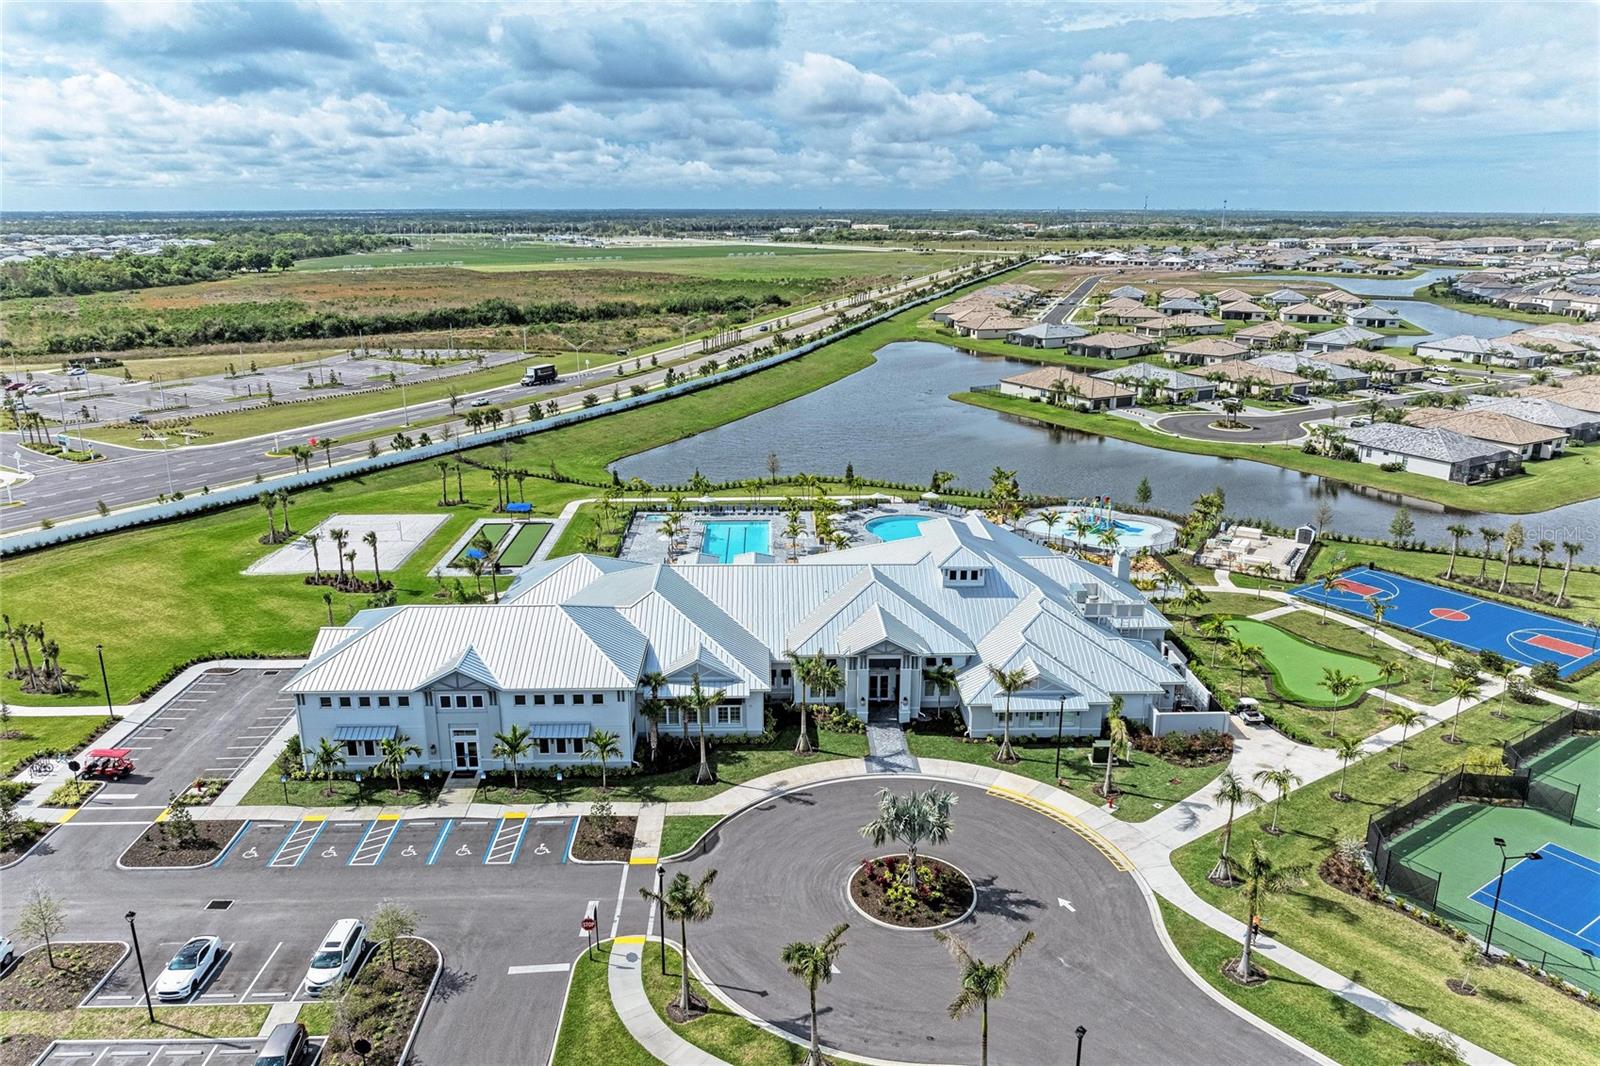
Community clubhouse and pools beside a lake, sports courts, and landscaped grounds.
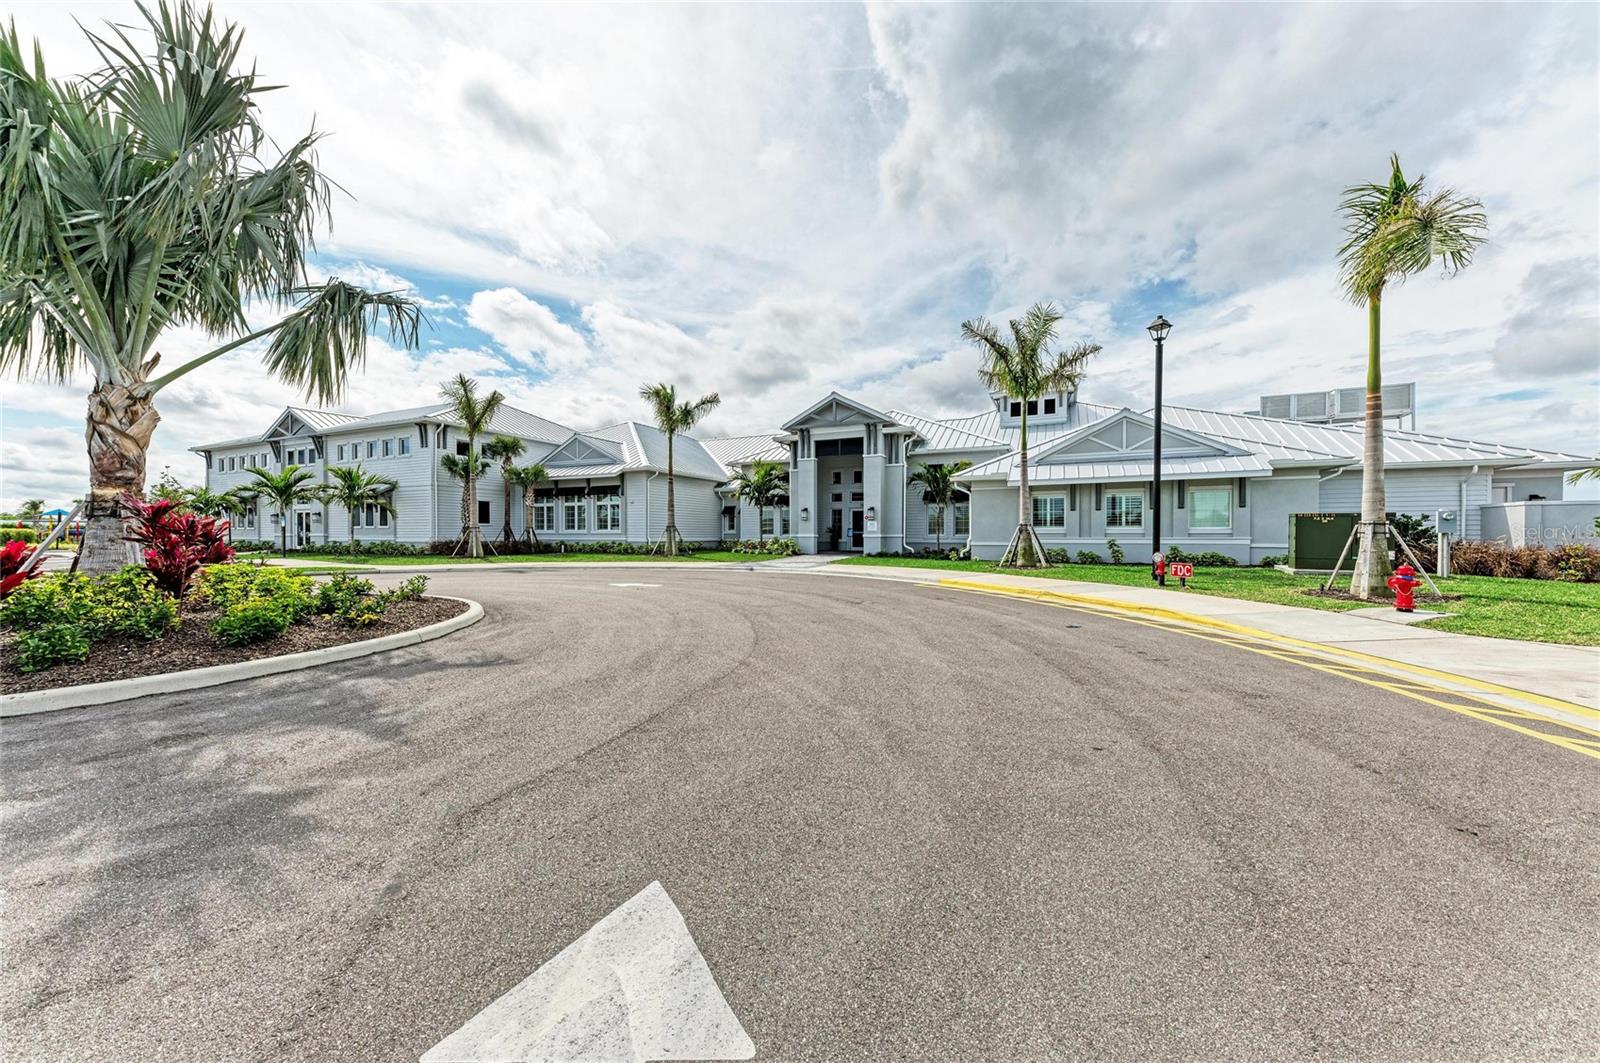
Large gray building with metal roofs and palm trees beside a broad paved drive.
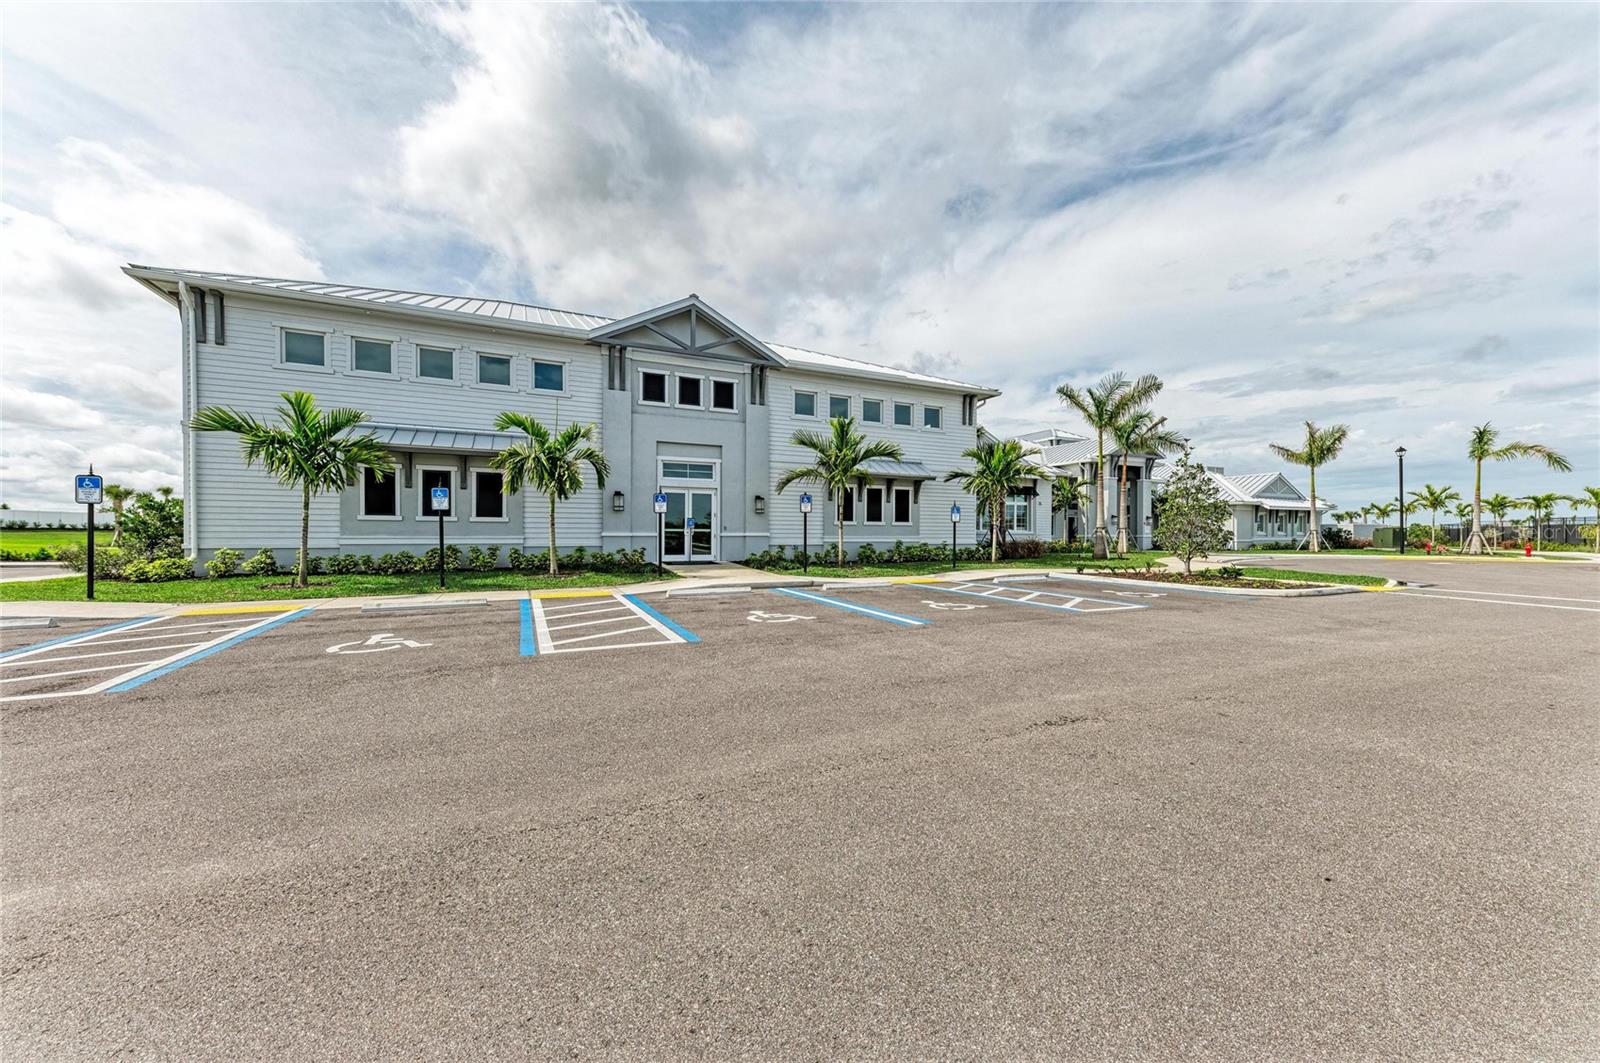
Gray two-story community building with palm trees and accessible parking.
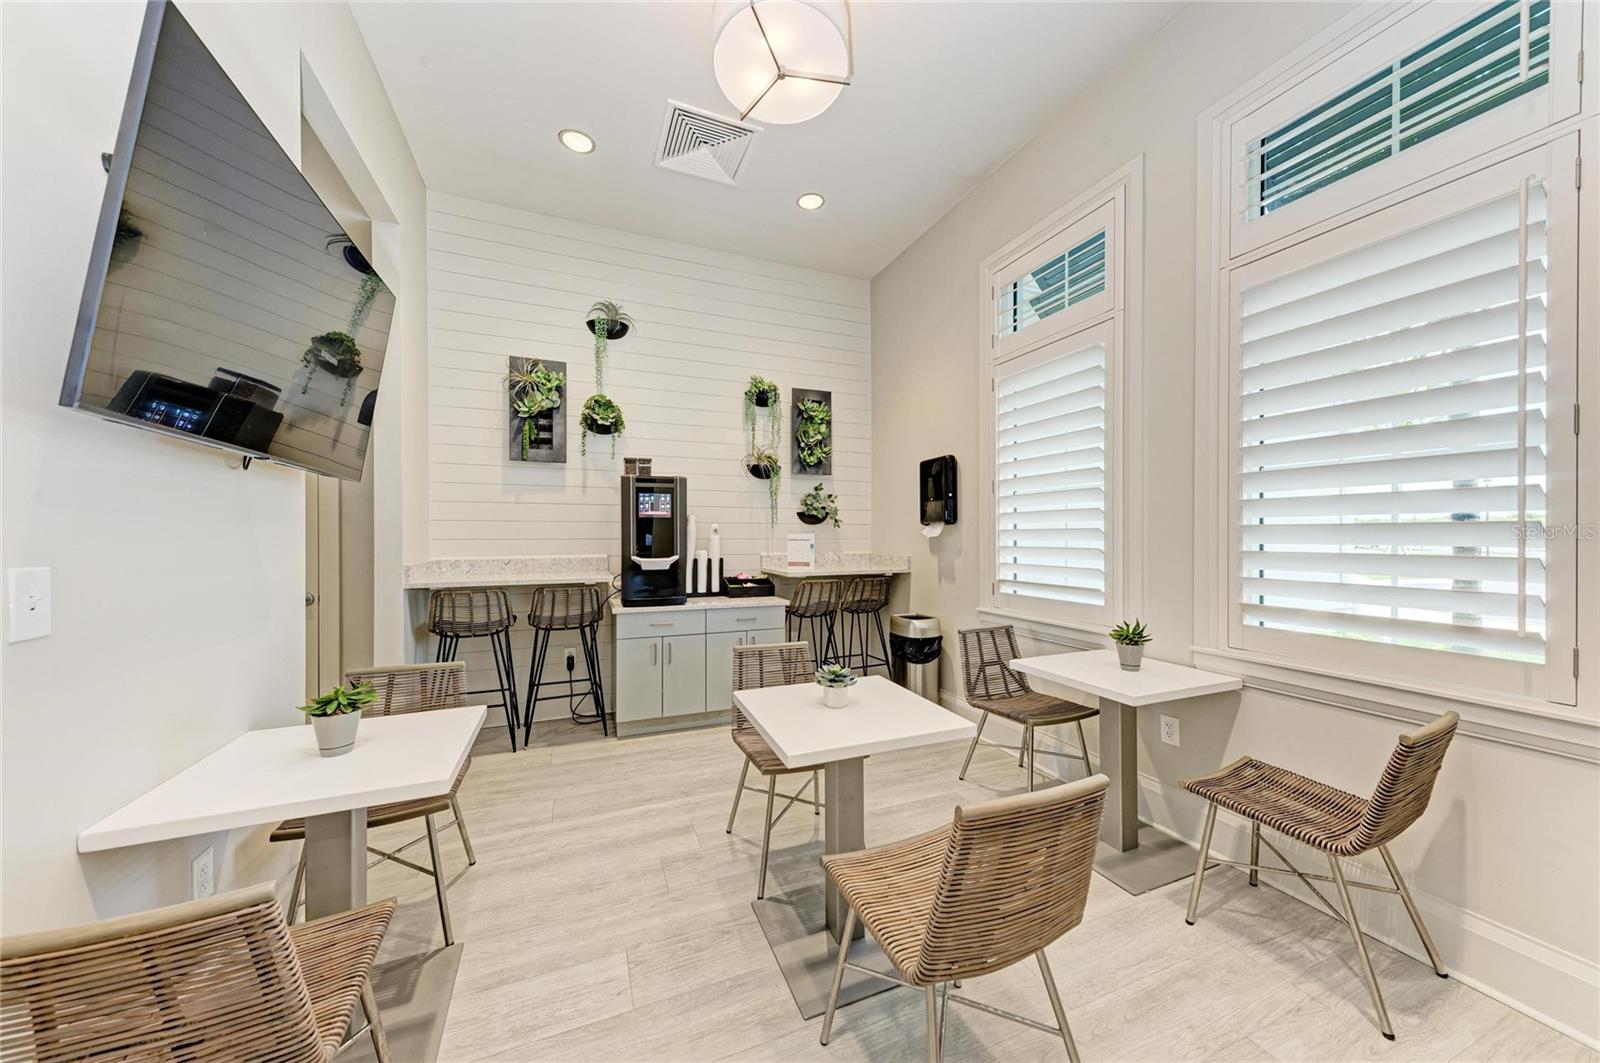
Community room with café seating, plantation shutters, and a coffee station.
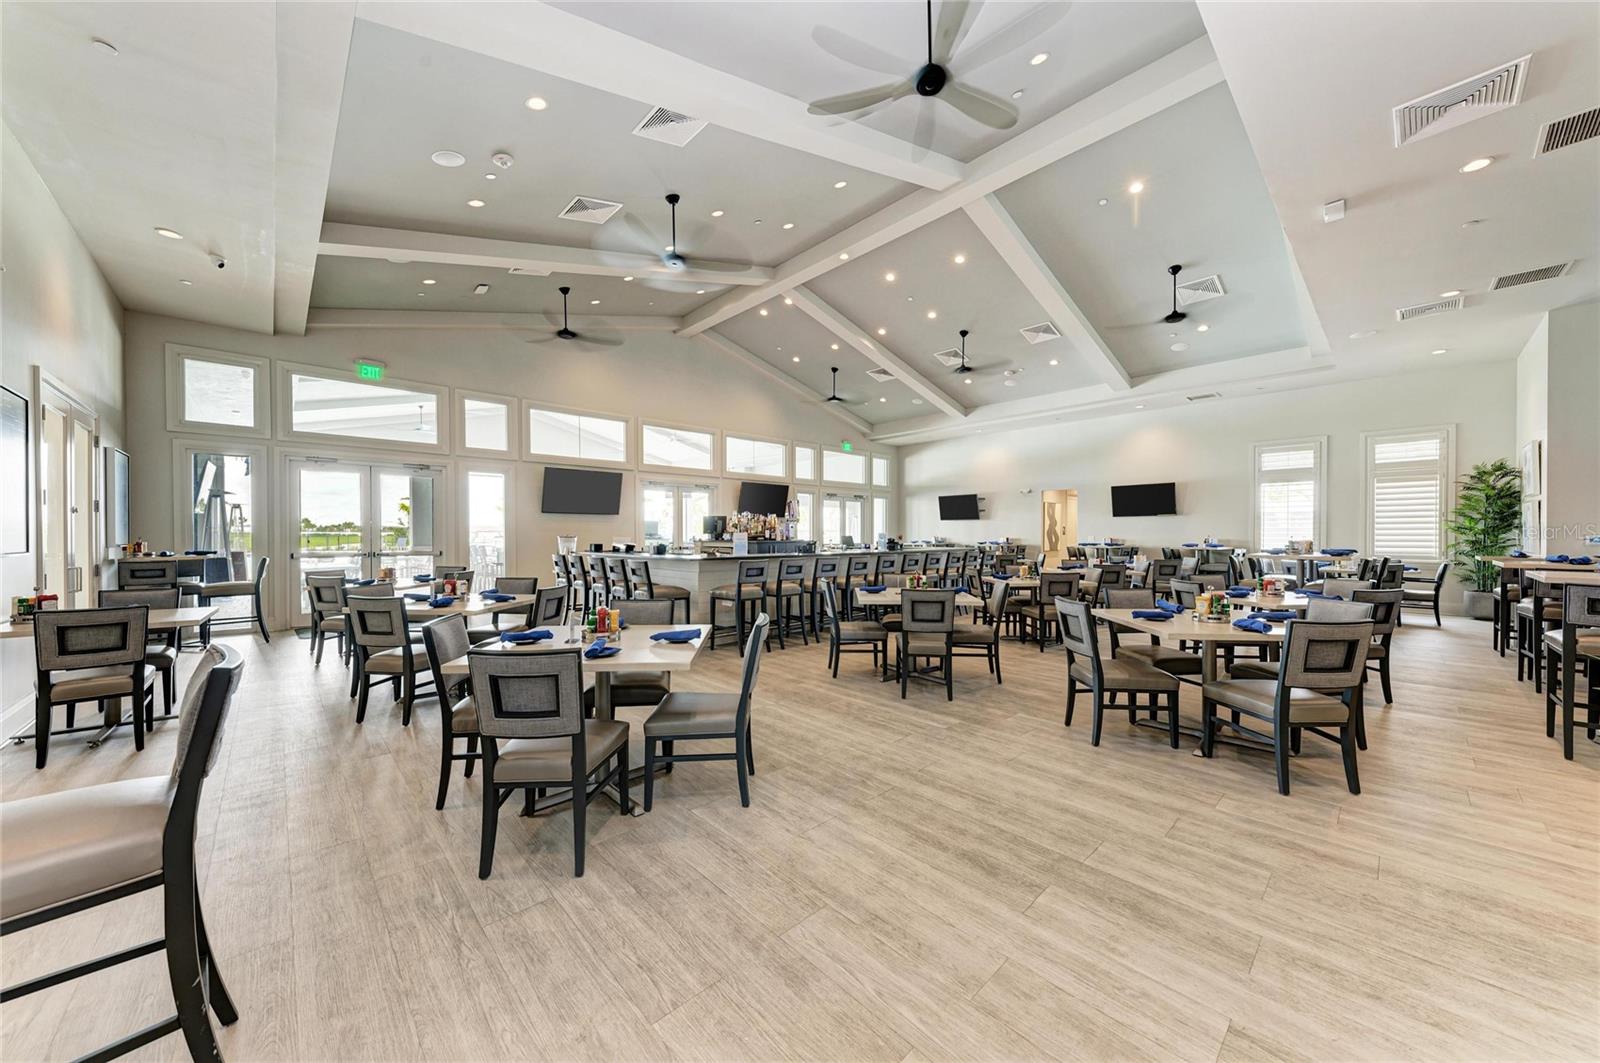
Community dining room with a serving bar, rows of tables, and a high coffered ceiling.
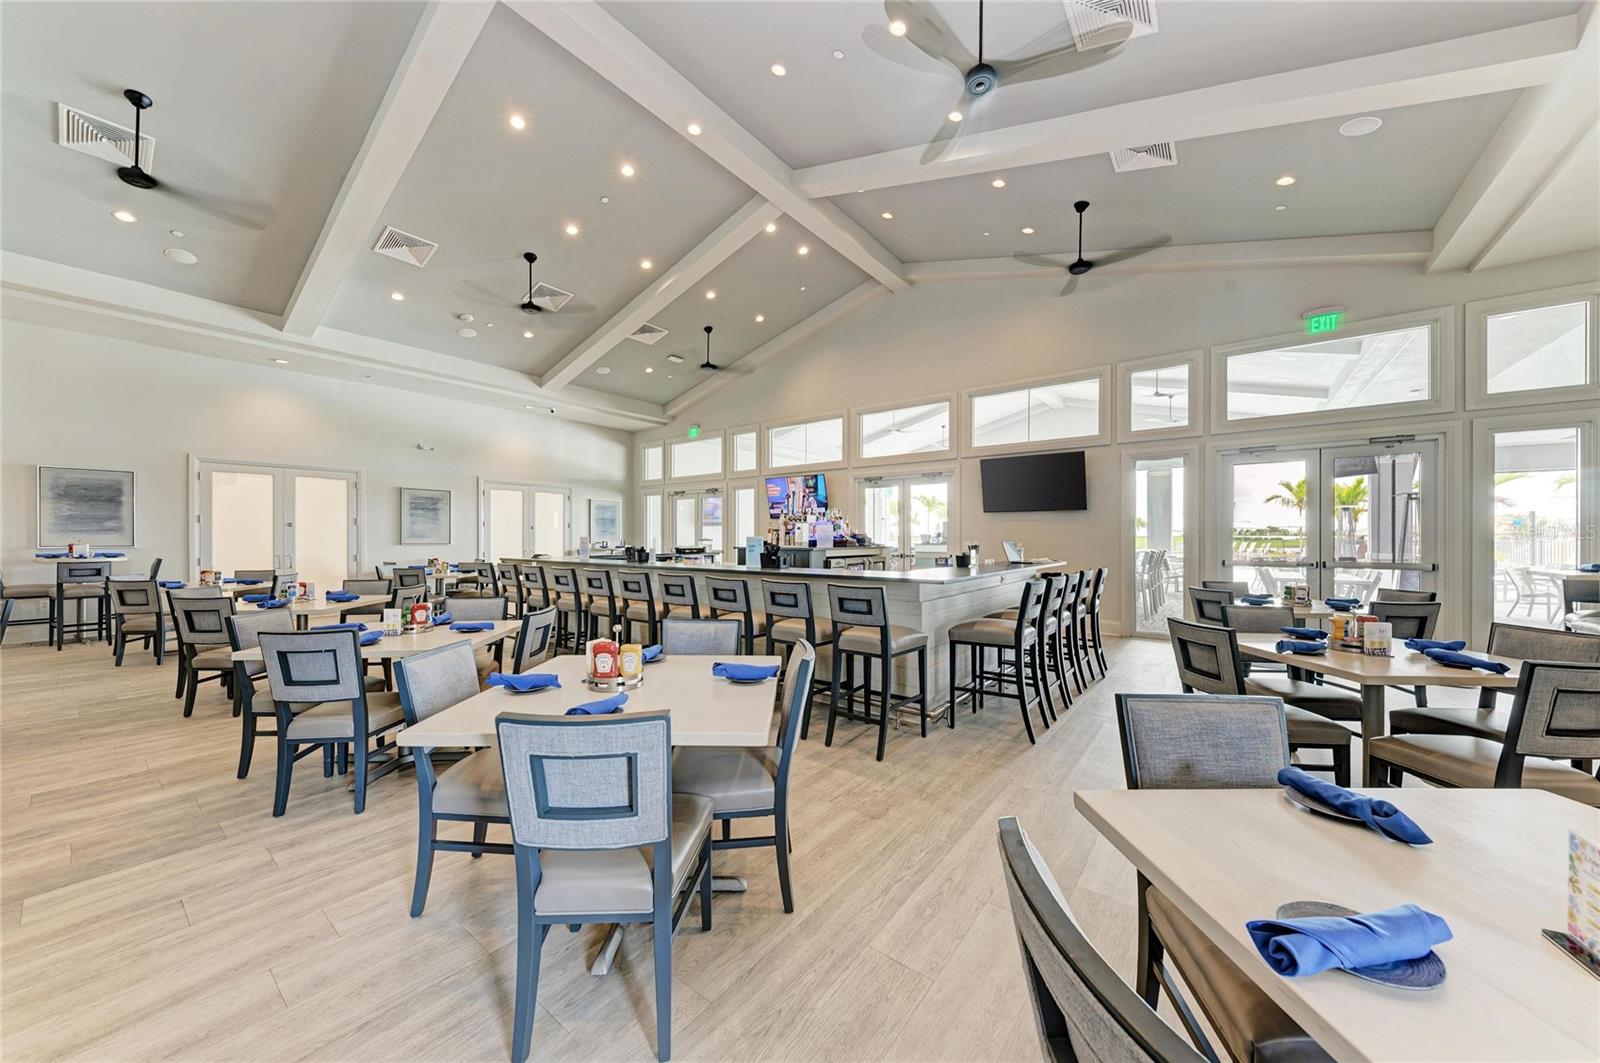
Community dining room with a long serving counter, large windows, and a high coffered ceiling.
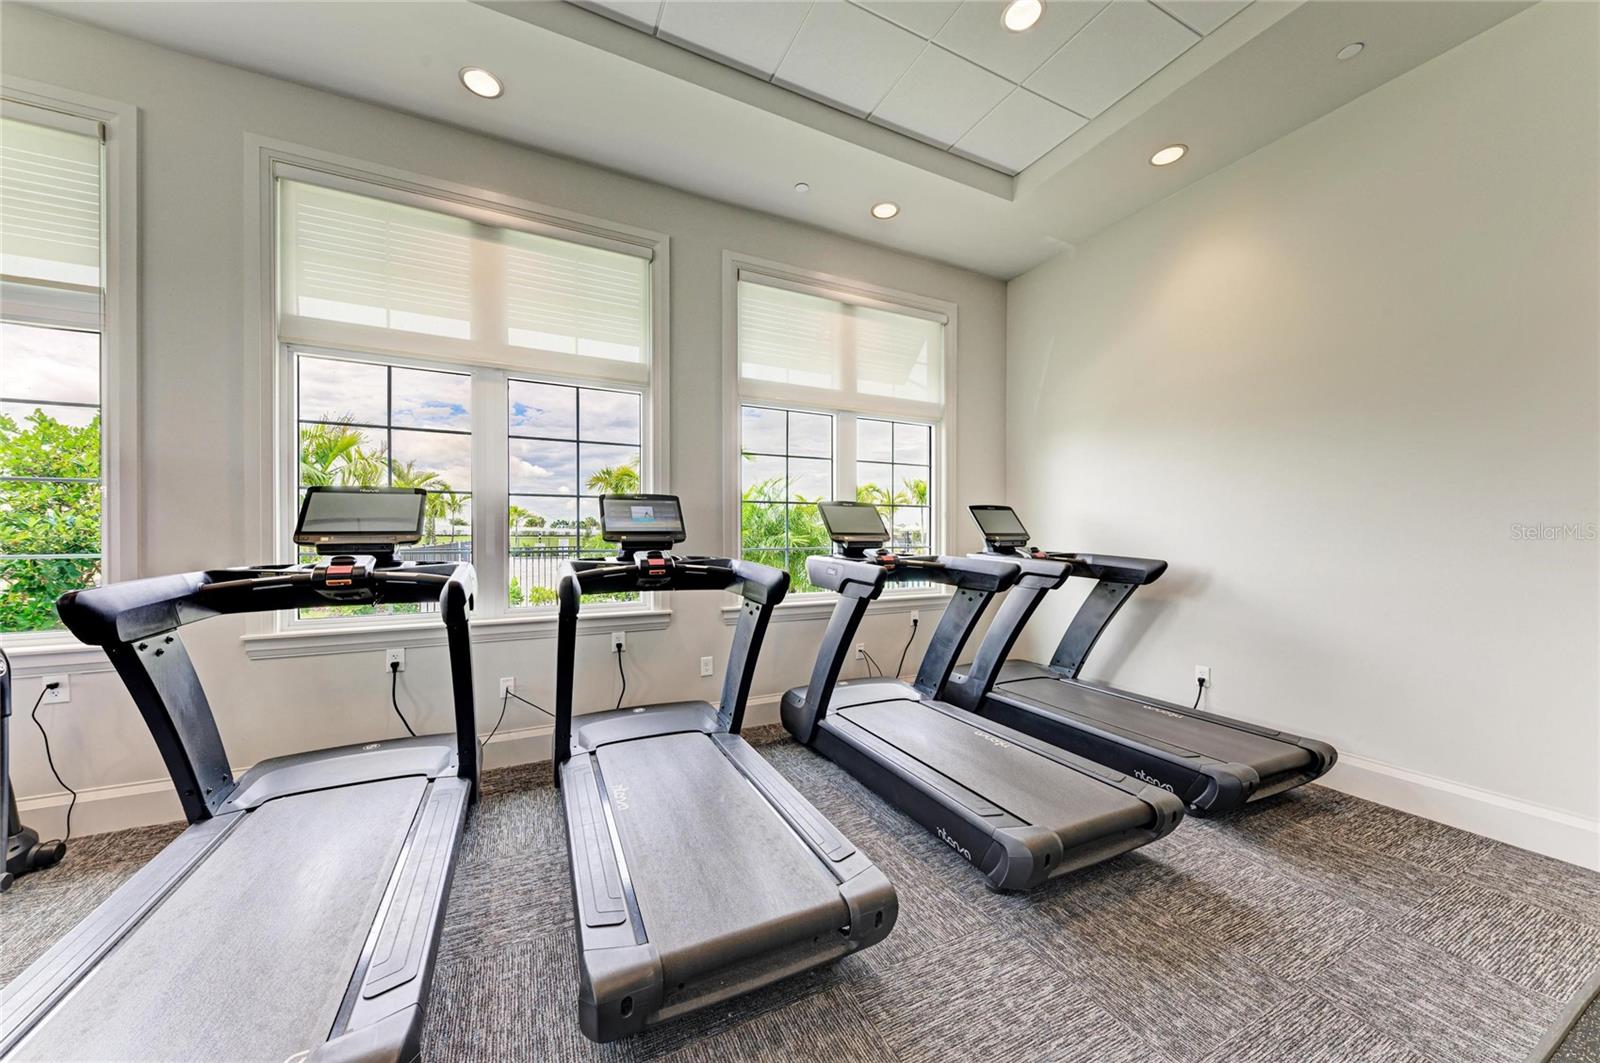
Fitness room with several treadmills facing large windows overlooking palm trees.
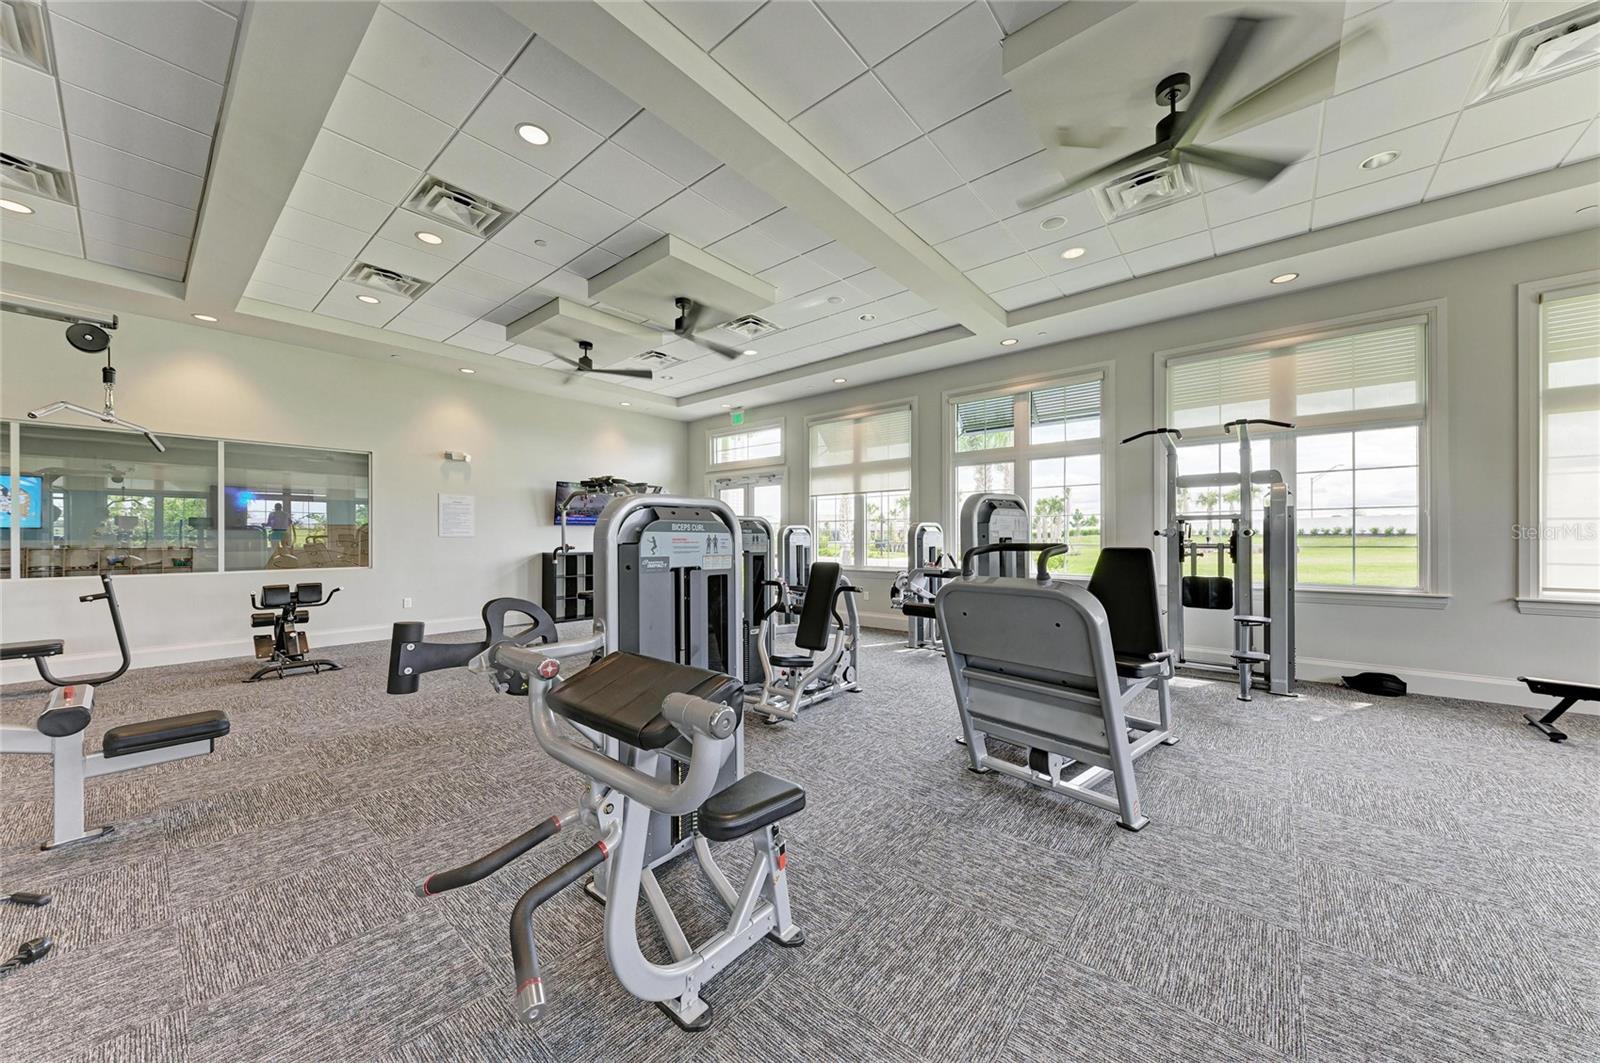
Community fitness room with weight machines and large windows overlooking a lawn.
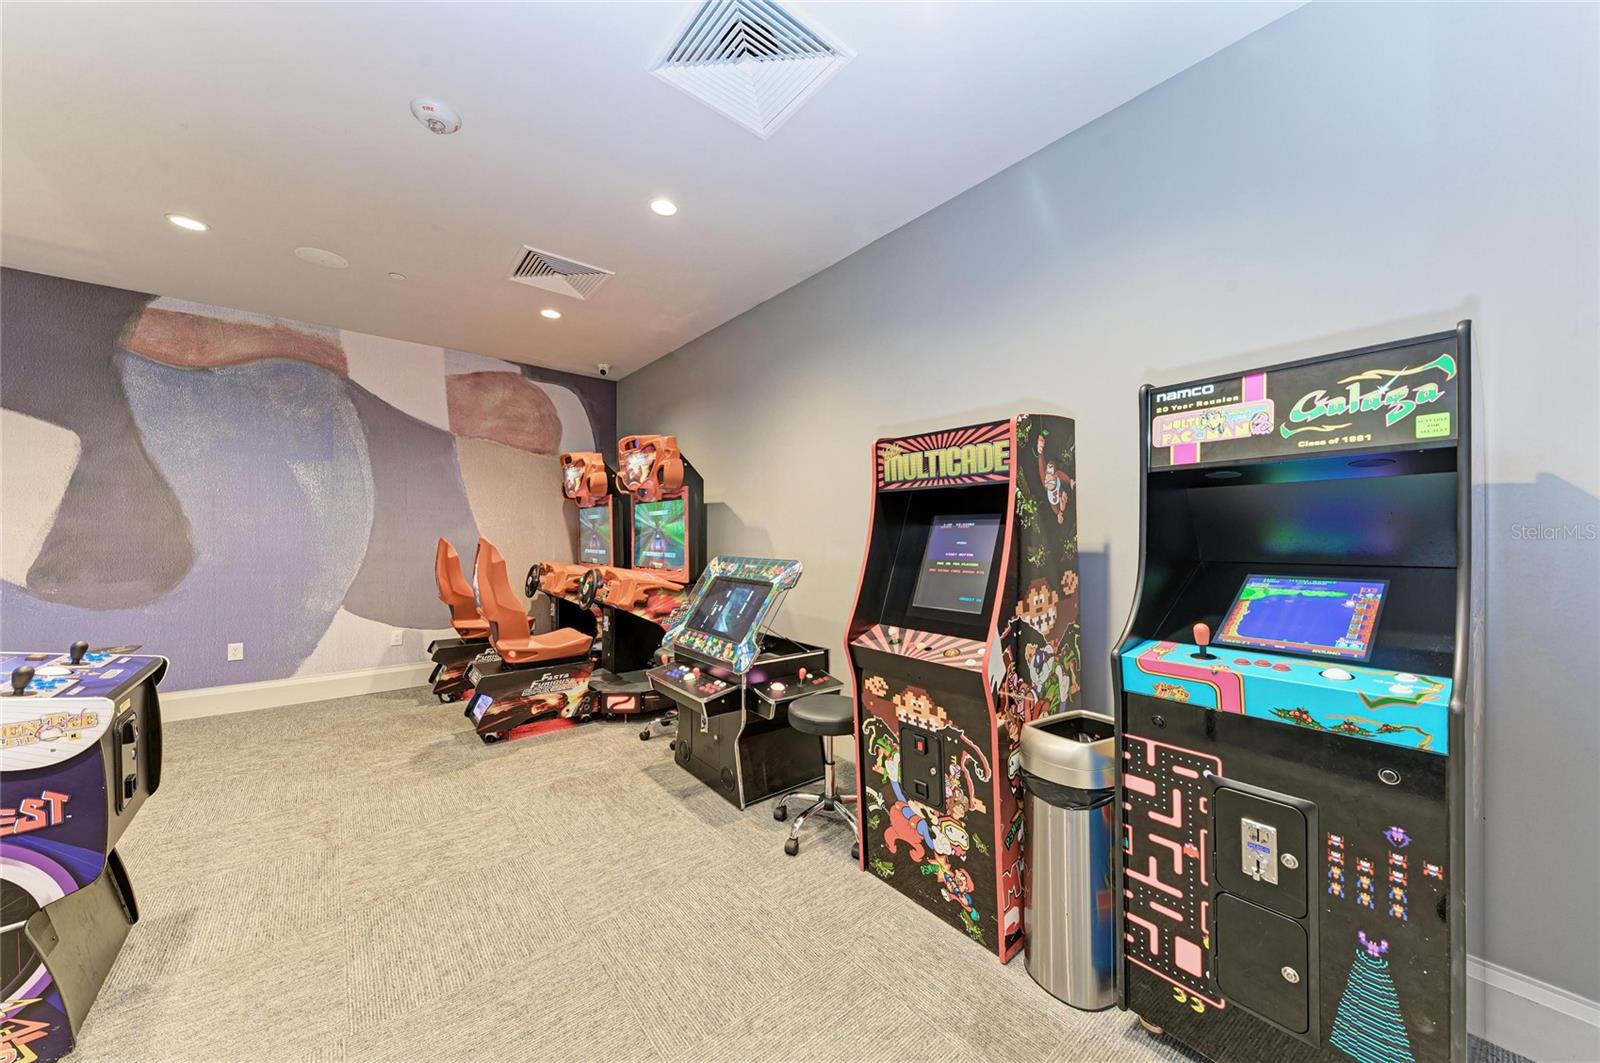
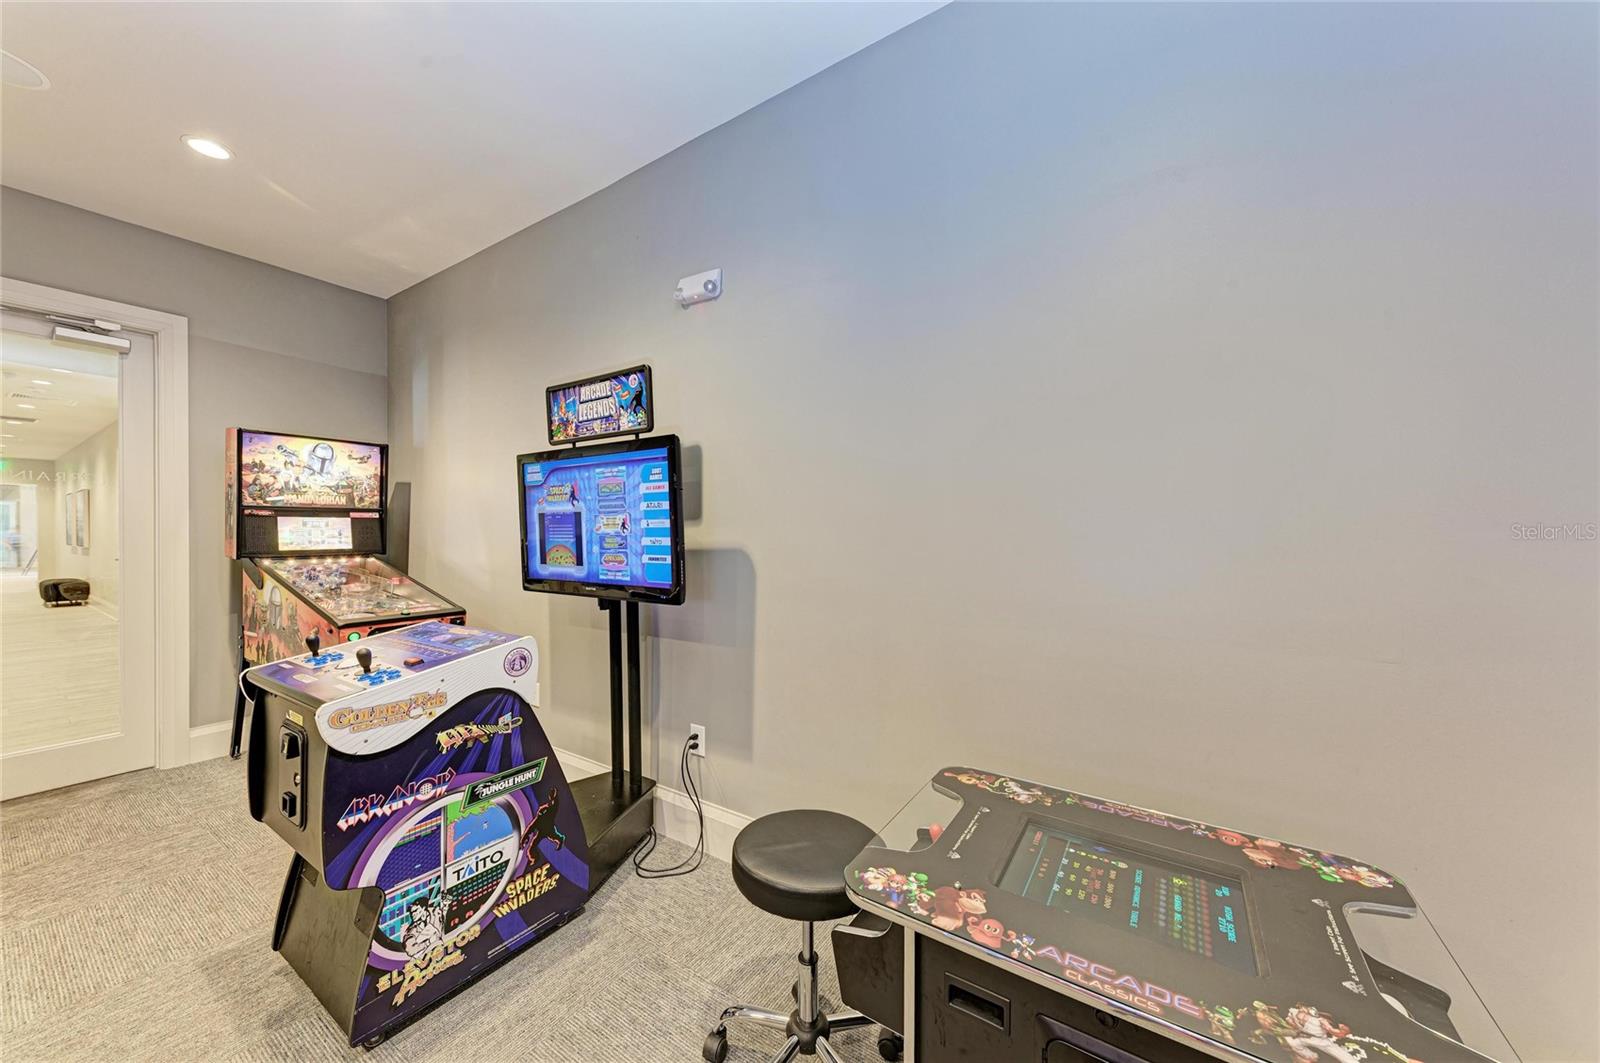
Indoor arcade room with retro game cabinets and racing machines.
Game room with several arcade machines, including a pinball machine and tabletop cabinet.
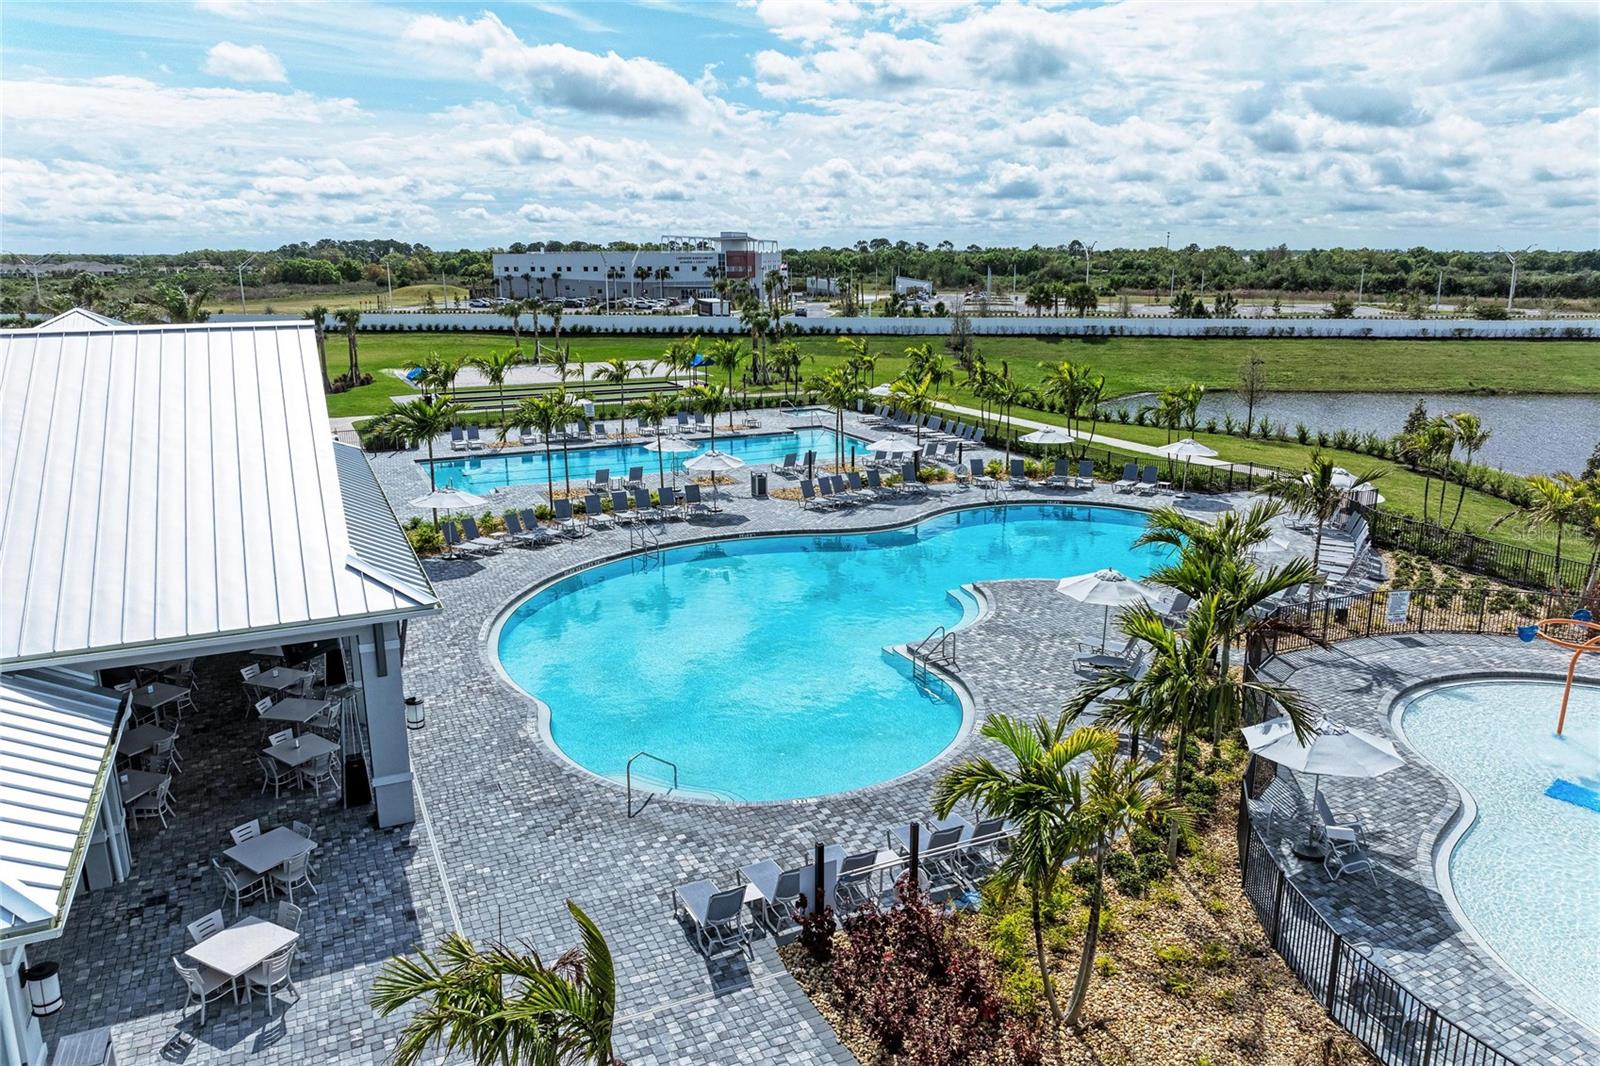
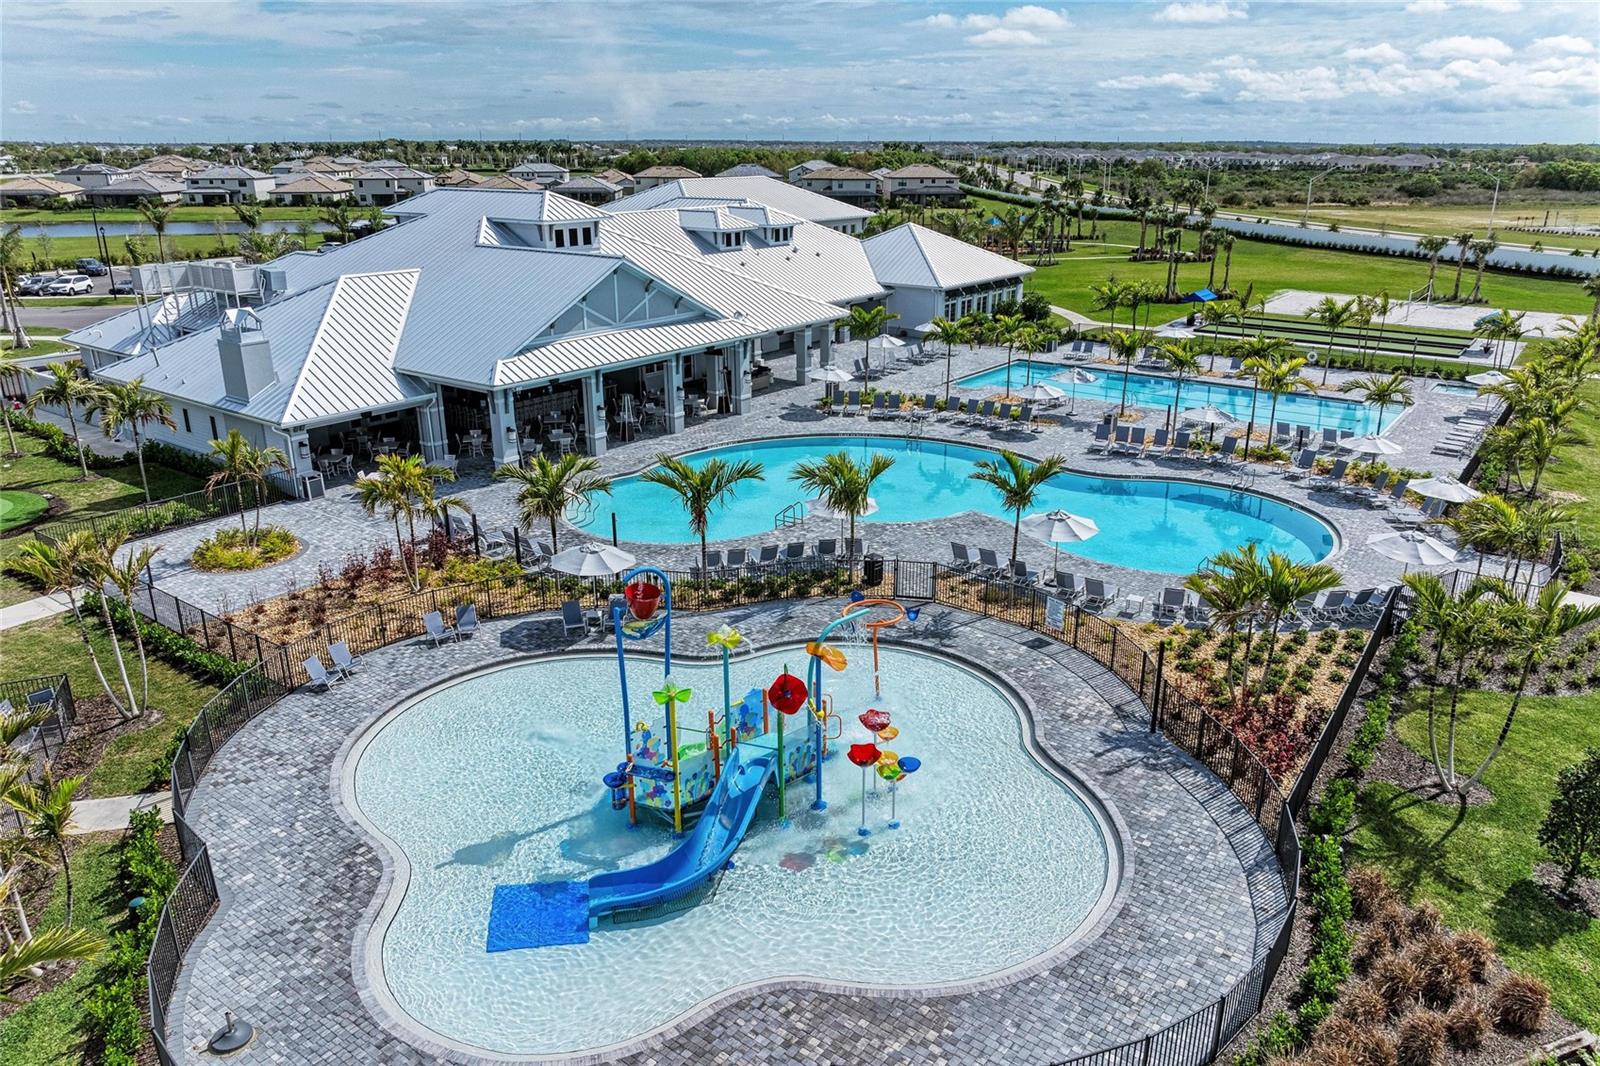
Community pool complex with two pools, a covered pavilion, lounge chairs, and palm trees.
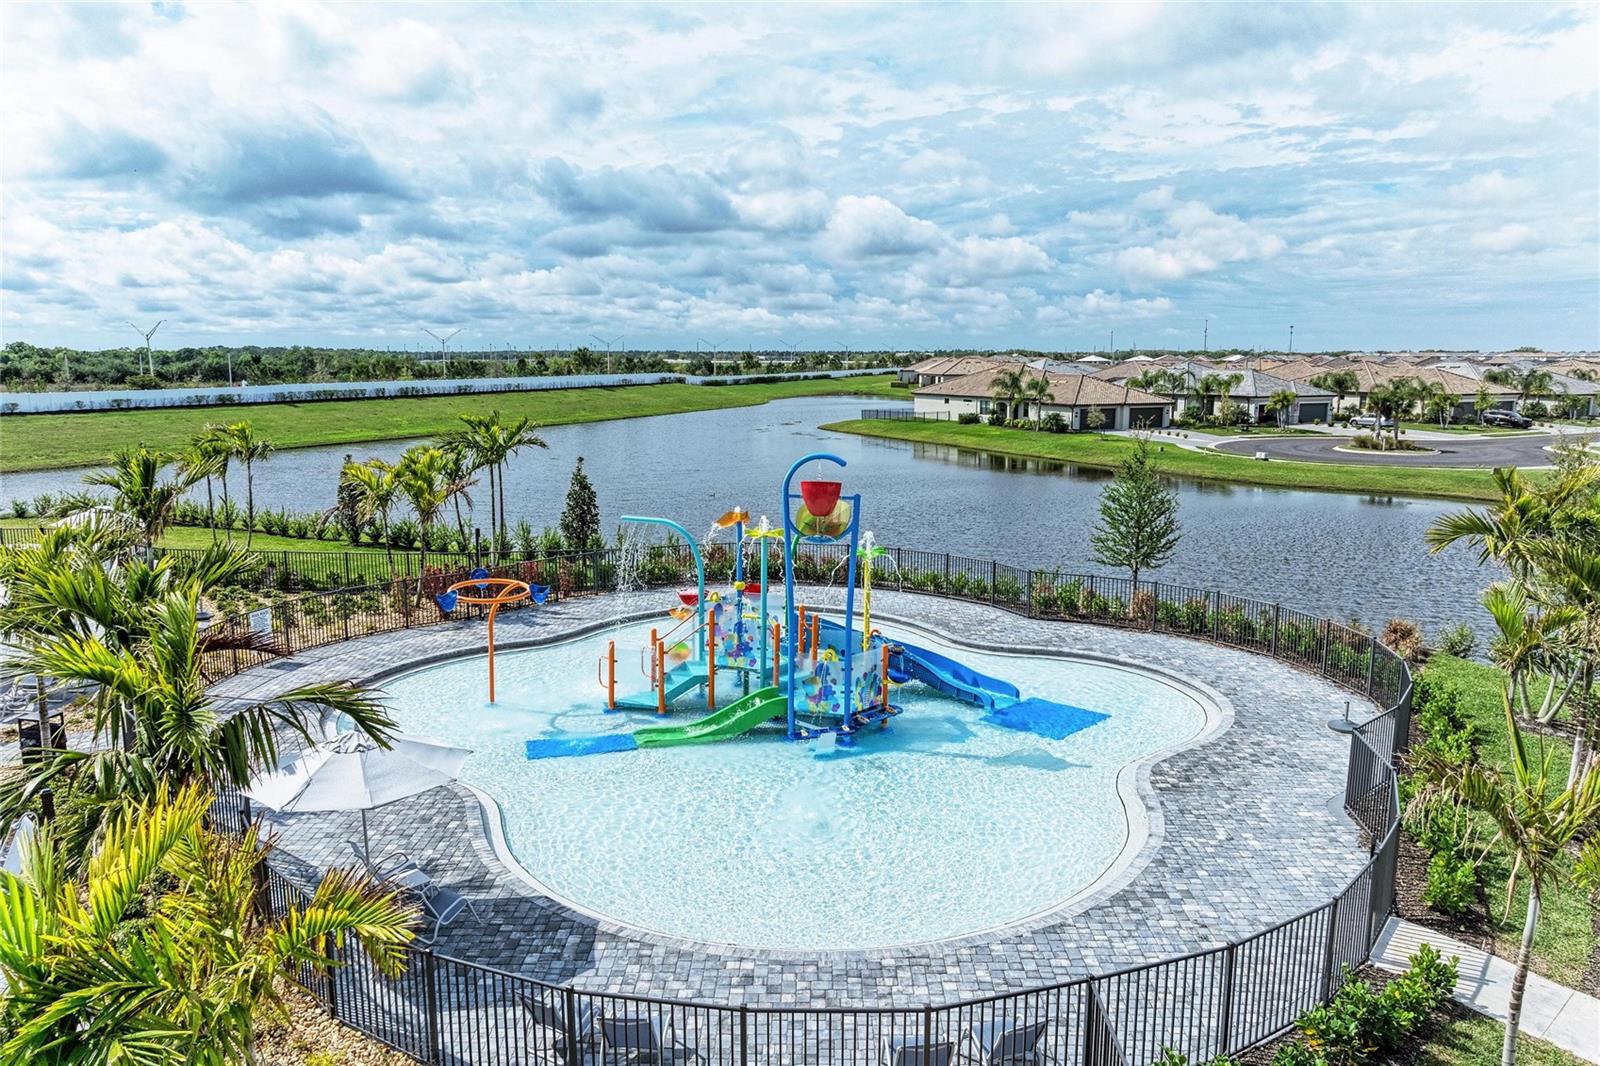
Community pool with a colorful splash pad overlooking a lake and nearby homes.
Community pool and splash pad with colorful play equipment beside a clubhouse.
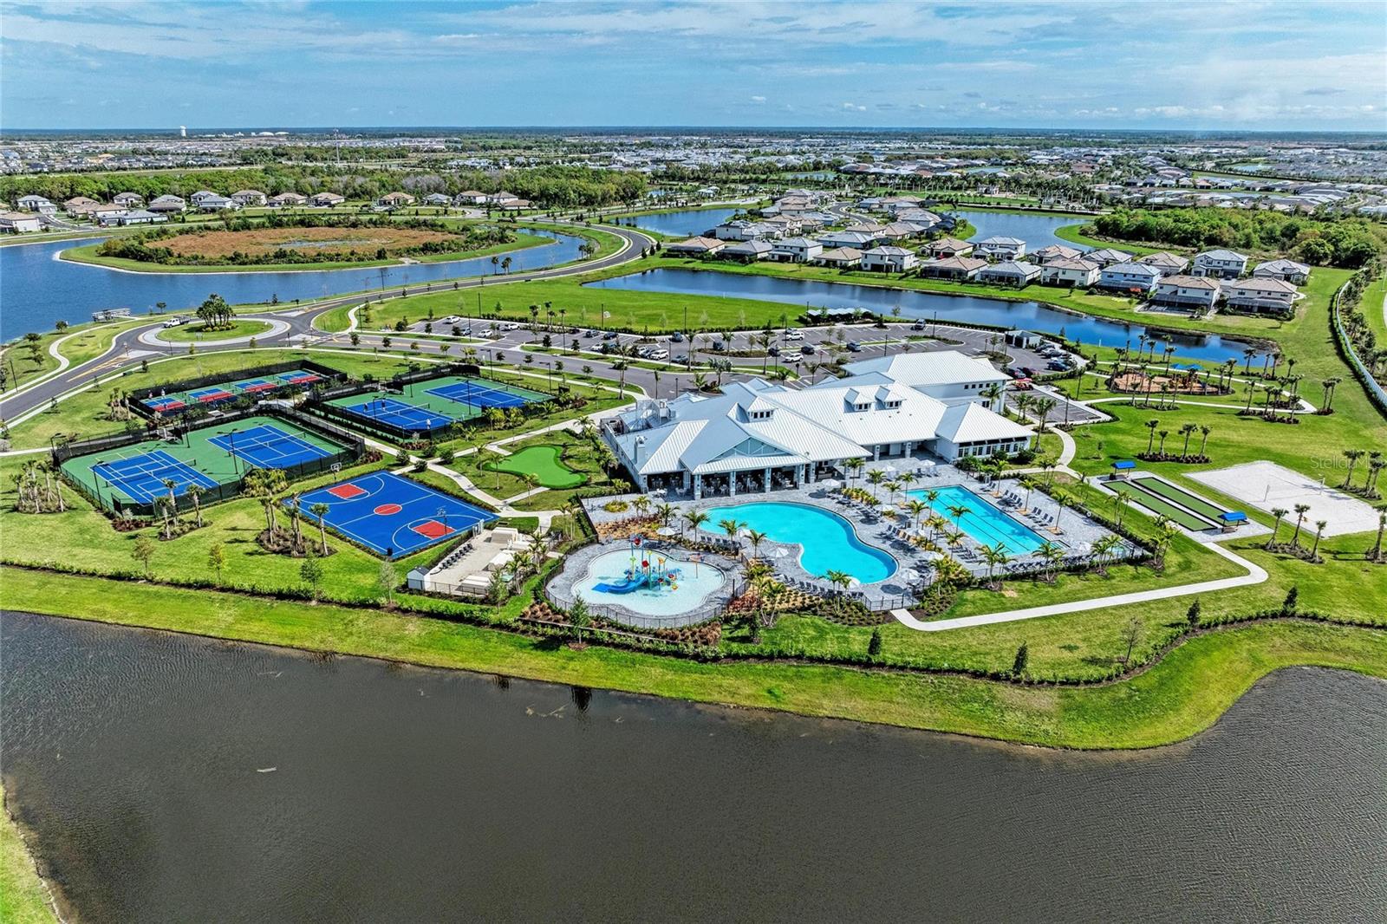
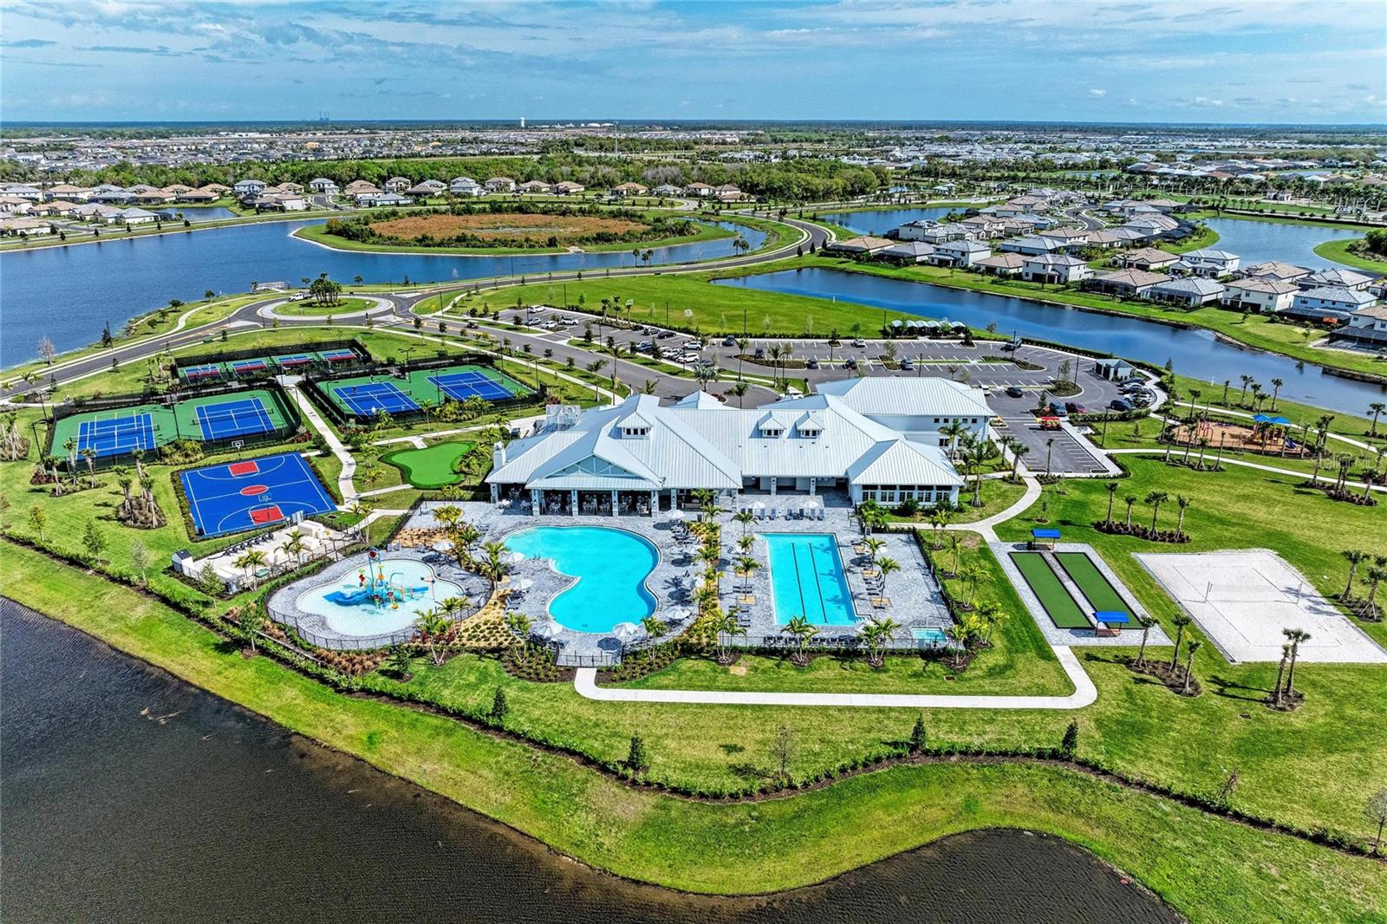
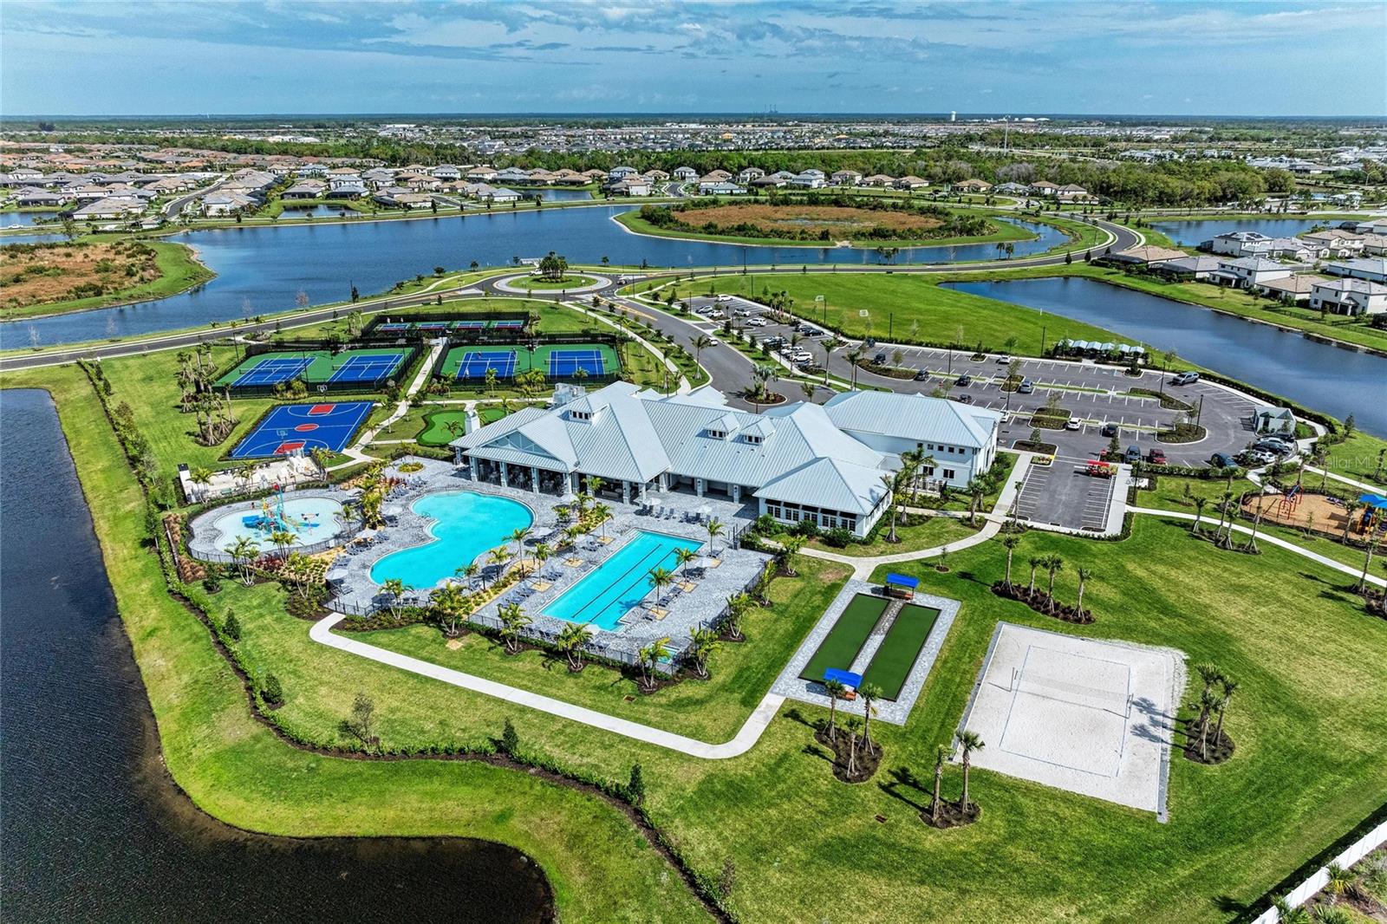
Aerial view of community amenities with pools, a clubhouse, sports courts, and lakes.
Aerial view of a community clubhouse, swimming pools, sports courts, and lakes.
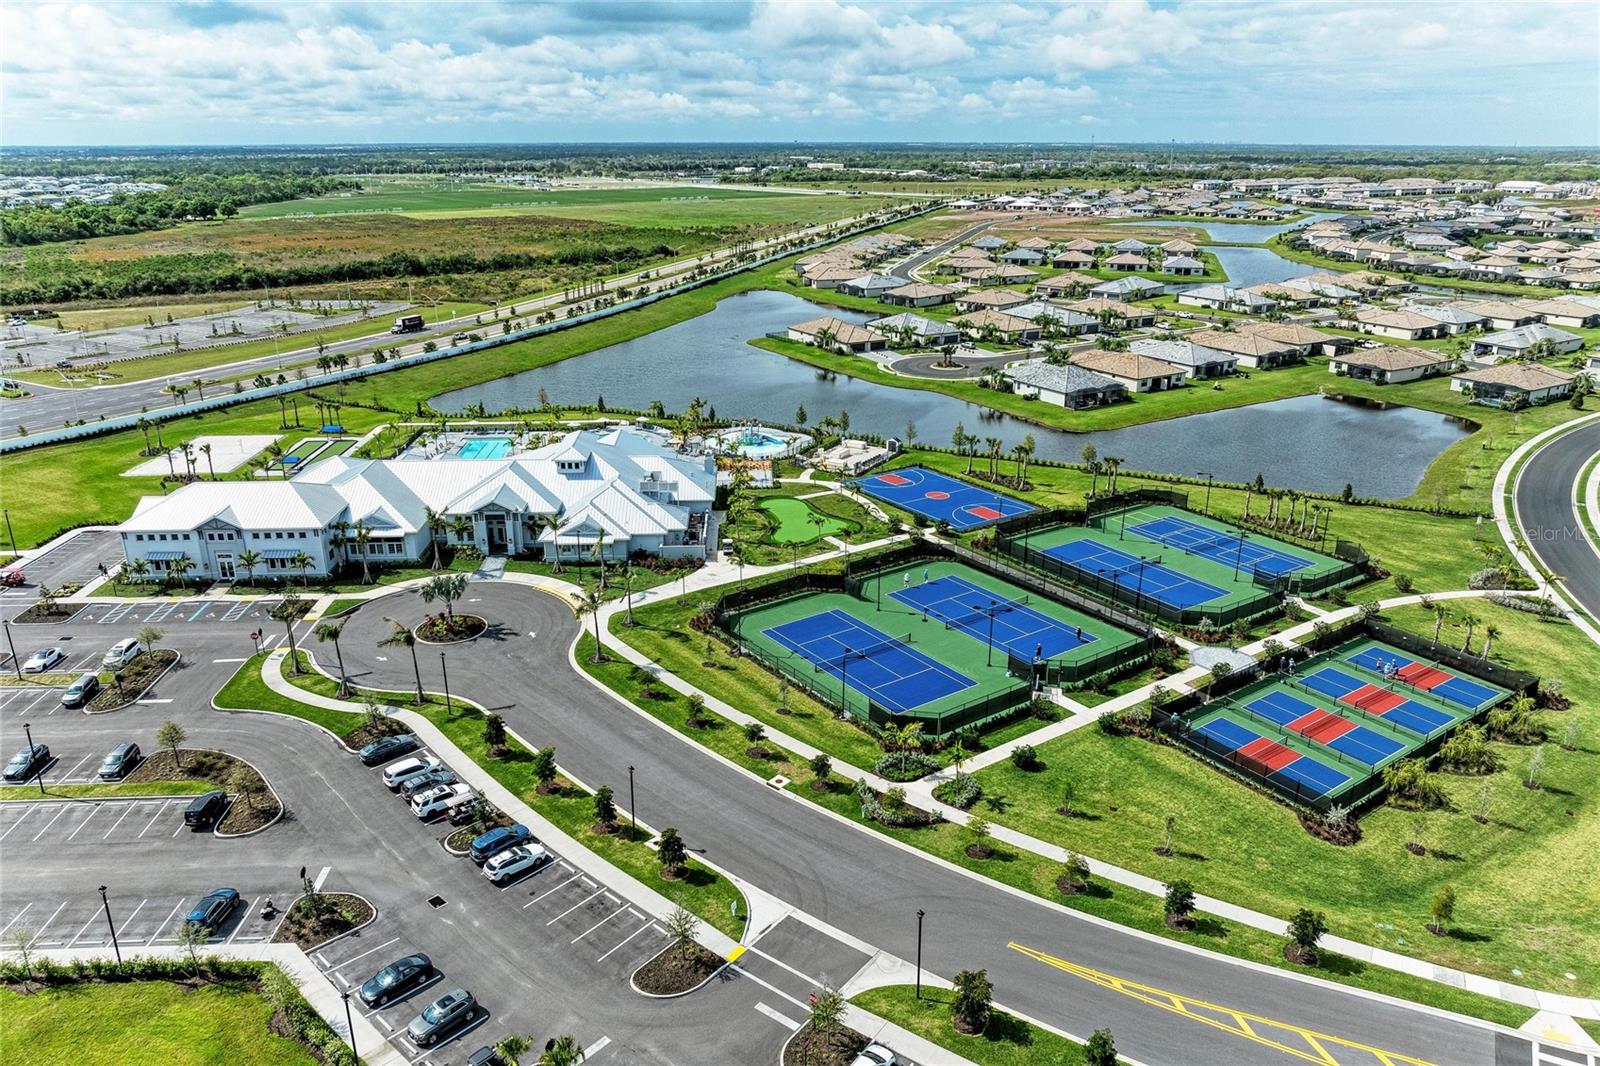
Aerial view of a community clubhouse, swimming pools, tennis courts, and lake.
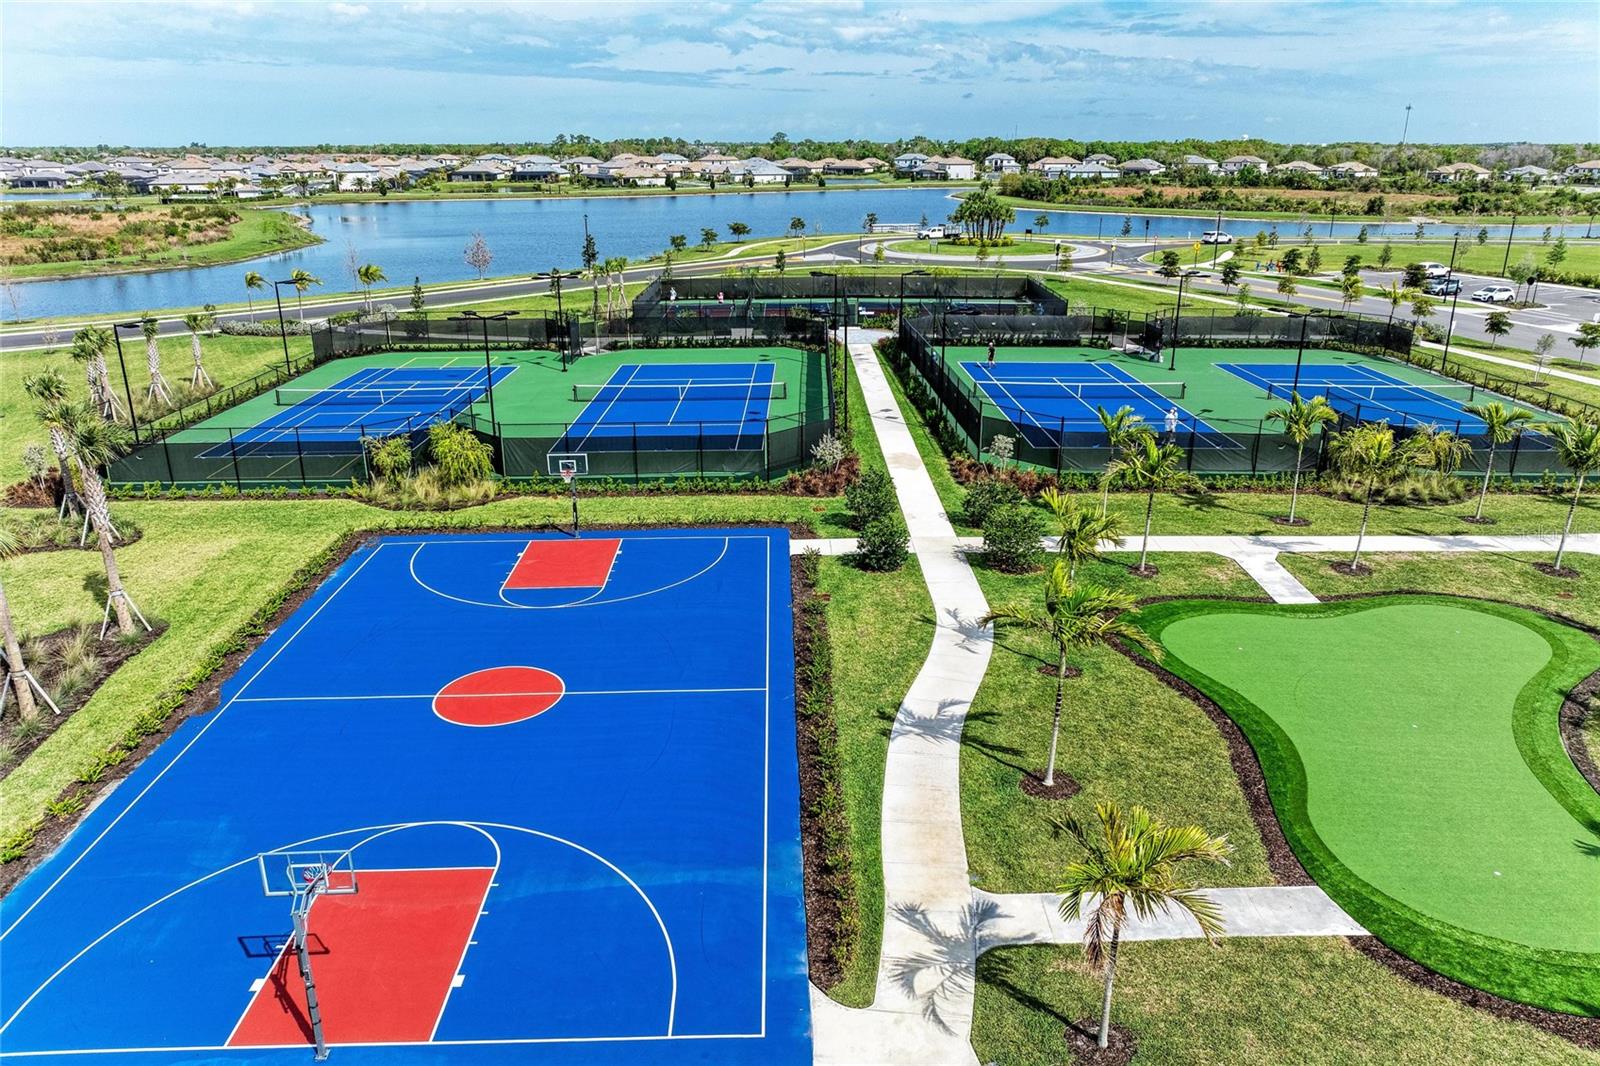
Community recreation area with basketball and tennis courts beside a lake.
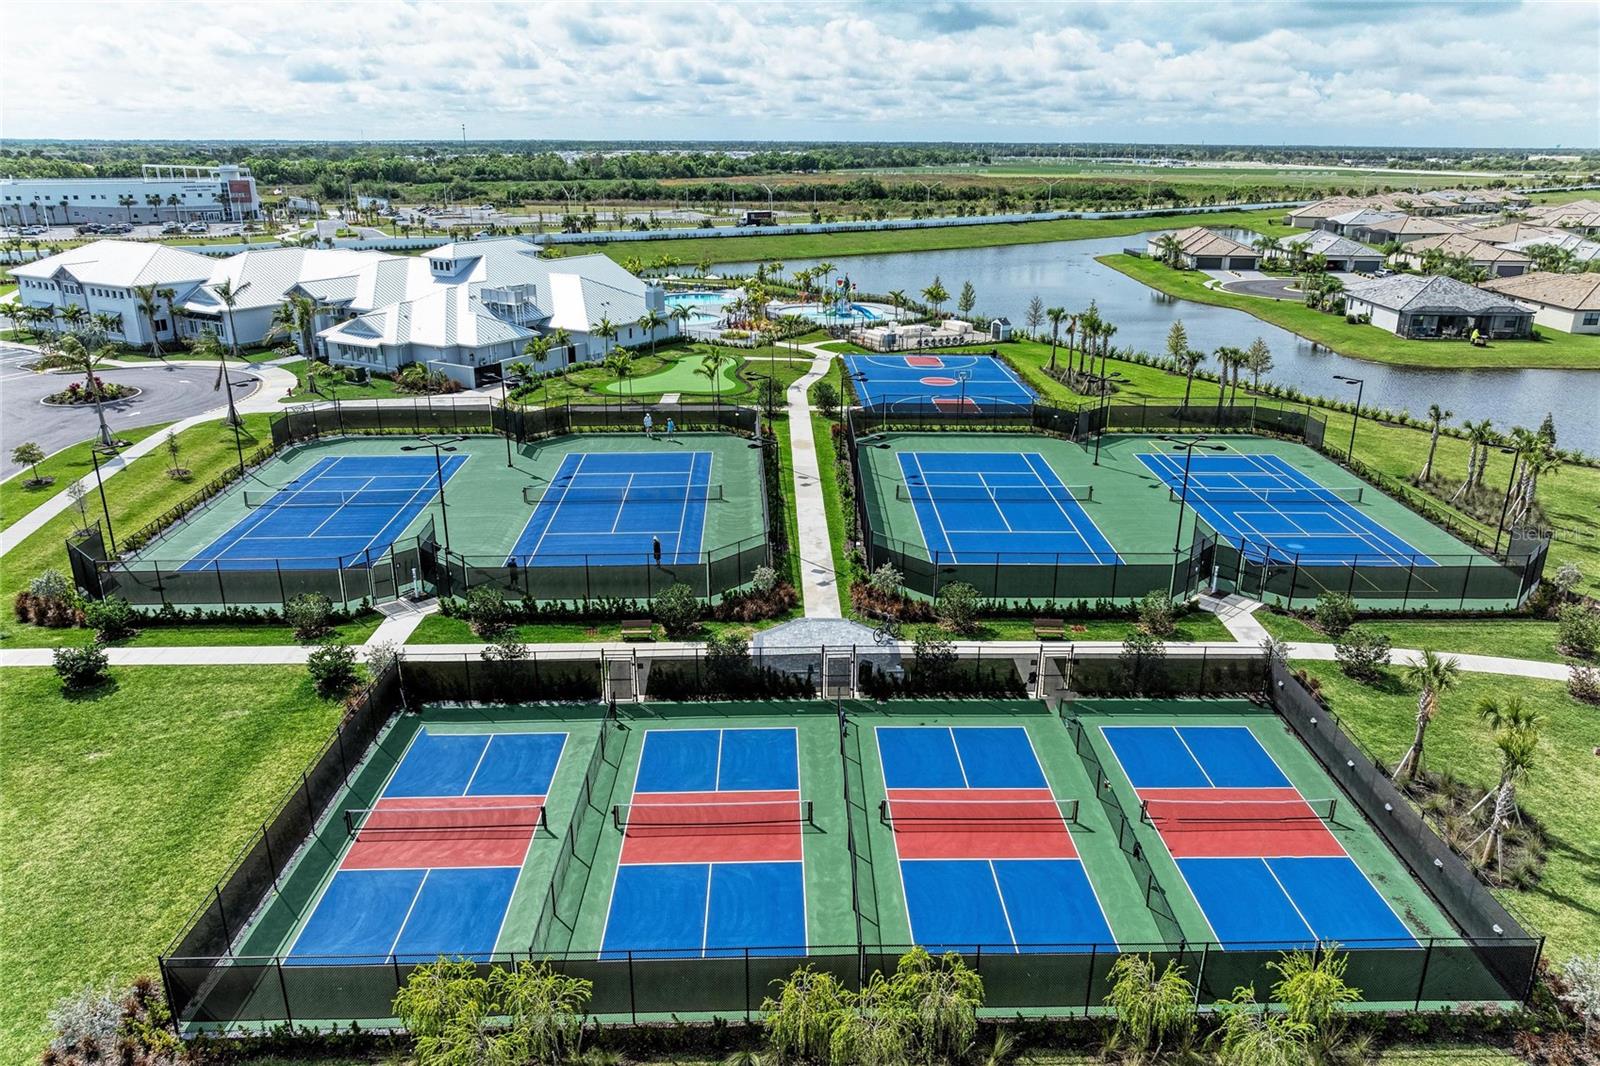
Aerial view of community pickleball courts beside a lake and clubhouse buildings.
Aerial view of homes, ponds, clubhouse, pools, and courts in a landscaped community.
Community clubhouse with swimming pools and sports courts beside a lake and neighborhood homes.
VIEW PHOTOS
Courtesy of MICHAEL SAUNDERS & COMPANY, Chris Baylis  Listing Contact: 941-907-9595 
$600,000

15332 SERENE SHORES LOOP

4 Beds 2 Baths 2,239 Sq.Ft. 8,503 Sq.Ft.

Description

Virtually Staged. Welcome to waterfront luxury living in Lorraine Lakes, one of Lakewood Ranch's premier master-planned communities. This beautifully appointed 4-bedroom, 2-bathroom residence offers approximately 2,239 square feet of thoughtfully designed living space. From the moment you enter, the home's sophisticated design and inviting open-concept layout make an immediate impression. At the heart of the residence is a chef-inspired kitchen featuring a generous center island, stainless steel appliances, and a gas range, seamlessly flowing into the expansive great room. An elegant tray ceiling adds an additional touch of architectural distinction, while large windows frame peaceful water views and fill the living spaces with natural light. Step outside to the screened-in lanai, where tranquil waterfront views create the perfect backdrop for morning coffee, evening cocktails, or effortless outdoor entertaining. This is Florida living at its finest--comfortable, private, and beautifully connected to the surrounding landscape. The primary suite offers a private retreat, complete with a spacious walk-in closet and a spa-inspired en-suite bathroom featuring dual vanities and a large walk-in shower. Two of the additional bedrooms share a thoughtfully designed bathroom, offering exceptional flexibility and privacy for guests or family members. Additional highlights include a whole-house water softener and an oversized 3-car garage, providing ample space for vehicles, storage, and recreational equipment. Life in Lorraine Lakes is truly resort-inspired. Residents enjoy 24/7 guard-gated security, professional lawn care, internet and cable included with the HOA, and access to an extraordinary 25,000-square-foot amenity center. Amenities include a cafe, restaurant and bar, state-of-the-art fitness center, indoor basketball court, putting green, bocce, volleyball, playground, pickleball courts, multiple swimming pools, and so much more. Every day offers the opportunity to stay active, socialize, relax, and enjoy the Florida lifestyle. Ideally located just minutes from top-rated schools, premier shopping and dining, this exceptional residence also puts you approximately 30 minutes from Florida's beautiful Gulf beaches and less than an hour from St. Petersburg and Tampa. Don't miss your opportunity to own this exceptional home--schedule a tour today!

Share Property

Location

15332 SERENE SHORES LOOP, BRADENTON, FL 34211

Status

For Sale
Chris Baylis

Chris Baylis

TITLE

REALTOR®

Property Amenities

Interior
Laundry room Inside, Laundry Room
Appliances Dishwasher, Disposal, Dryer, Microwave, Range, Refrigerator, Washer, Water Softener
Flooring Carpet, Ceramic Tile
Total Bedrooms: 4
Full Bathrooms: 2
Other Interior Features Open Floorplan, Split Bedroom, Stone Counters, Thermostat
Area & Lot
Total area 3,153 Sq.Ft.
Lot Area 8,503 Sq.Ft.
Living area 2,239 Sq.Ft.
MLS® ID A4708522
Year Built 2023
High School Lakewood Ranch High
Middle School Dr Mona Jain Middle
Elementary School Gullett Elementary
View Description Water
Architecture Styles Traditional
Type Residential
Status For Sale
Exterior
Stories 1
Air conditioning Central Air
Heat type Central, Electric
Water Source Public
Garage Space 3.0
Sewer Public Sewer
Other Exterior Features Hurricane Shutters, Sidewalk
Parking Driveway
Lot Features Cleared, In County, Landscaped, Level, Sidewalk, Paved
Roof Shingle
Utilities BB/HS Internet Available, Cable Available, Cable Connected, Electricity Connected, Public, Sewer Connected, Underground Utilities, Water Connected
Finance
Sales Price $600,000
HOA Fees $436 monthly
Real Estate Tax $9,062 yearly
Dining room with a wood table and woven chairs beside an arched entryway and glass-paneled front door.

360 Virtual Tour

Take a tour of this property
Dining room with a wood table and woven chairs beside an arched entryway and glass-paneled front door.

Schedule a Showing

I would love to show you the beautiful properties. Please select your preferred date and time below. I will be in touch shortly to confirm your appointment.

Schedule a Showing

I would love to show you the beautiful properties. Please select your preferred date and time below. I will be in touch shortly to confirm your appointment.

Thank you for your interest in 15332 SERENE SHORES LOOP, BRADENTON, FL 34211. We are reviewing your request and will be in touch shortly!

Mortgage Calculator

Estimate your monthly mortgage payment, including the principal and interest, property taxes, and HOA. Adjust the values to generate a more accurate rate.

All estimates are provided for informational purposes only. Actual amounts may vary.
$0,000 Your Payment 20 15 65
$0,000 Your Payment

Work With Chris

Chris specializes in the amazing array of equestrian properties and acreage found in Manatee and Sarasota counties- from Palmetto and Parrish to Panther Ridge and the University Park corridor. Customers appreciate Chris's ability to communicate proactively, listen carefully and speak honestly.